
From Local Landmark to Pelican Brewing: Inside the Yachats Renovation
There’s something especially rewarding about a construction project that gives a familiar building a new chapter.
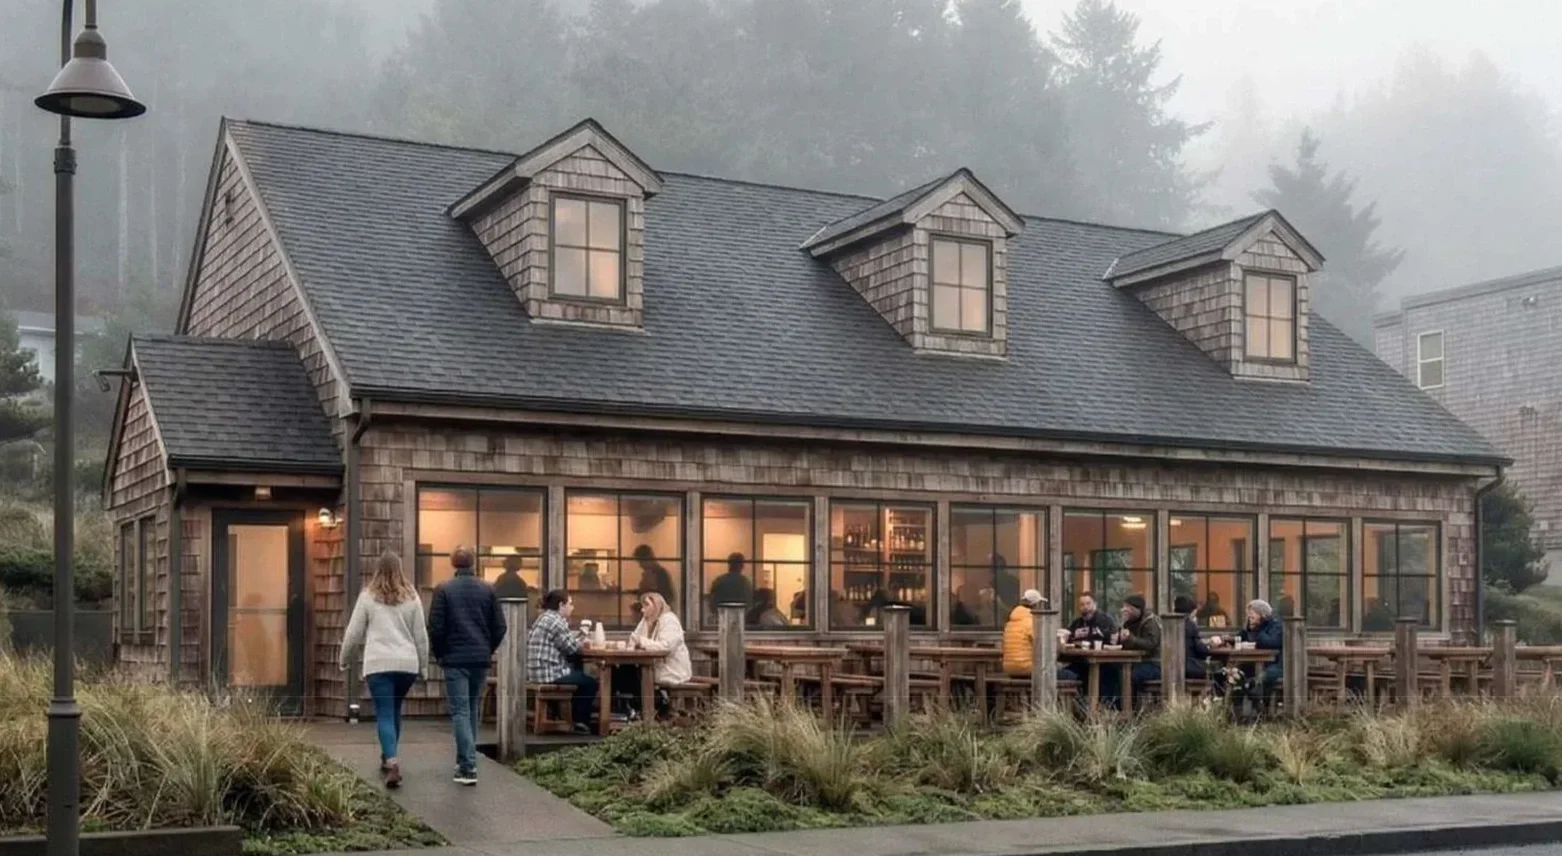
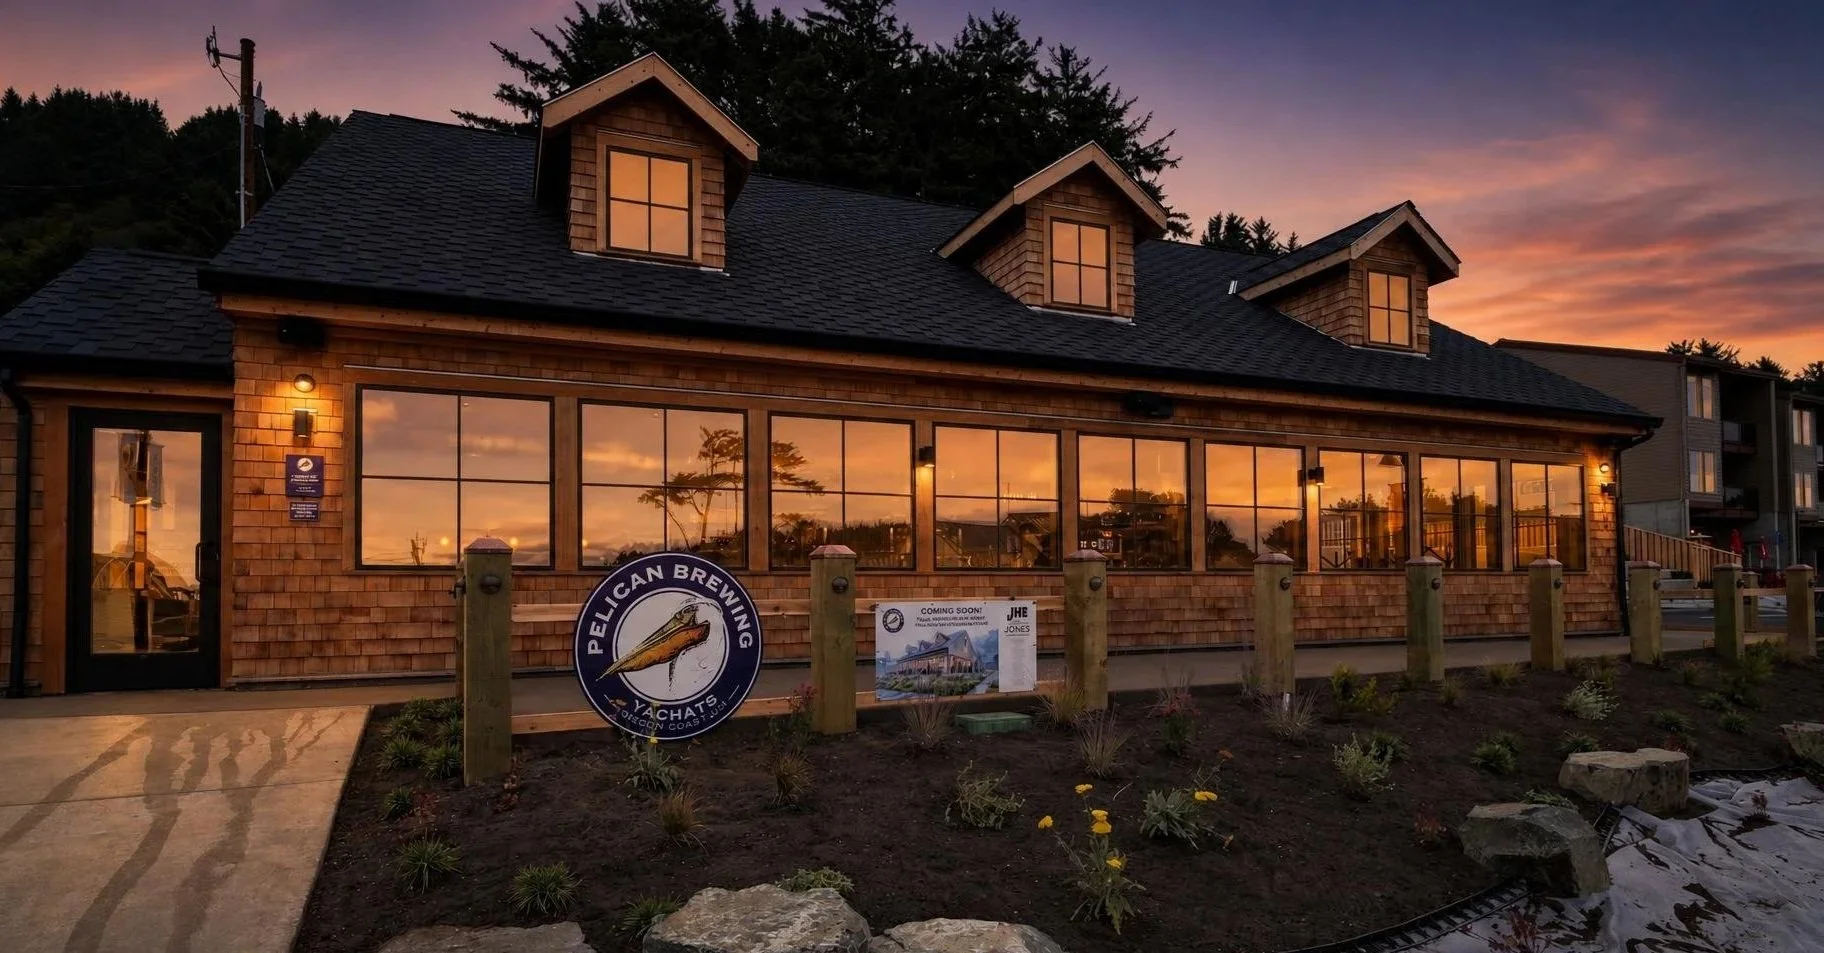
In Yachats, Oregon, JHC Companies recently completed the transformation of the former LeRoy’s Blue Whale restaurant into the newest Pelican Brewing location. The approximately 3,000-square-foot renovation reimagined the longtime coastal restaurant for a new use while preserving some of the character that made the property recognizable to the community.
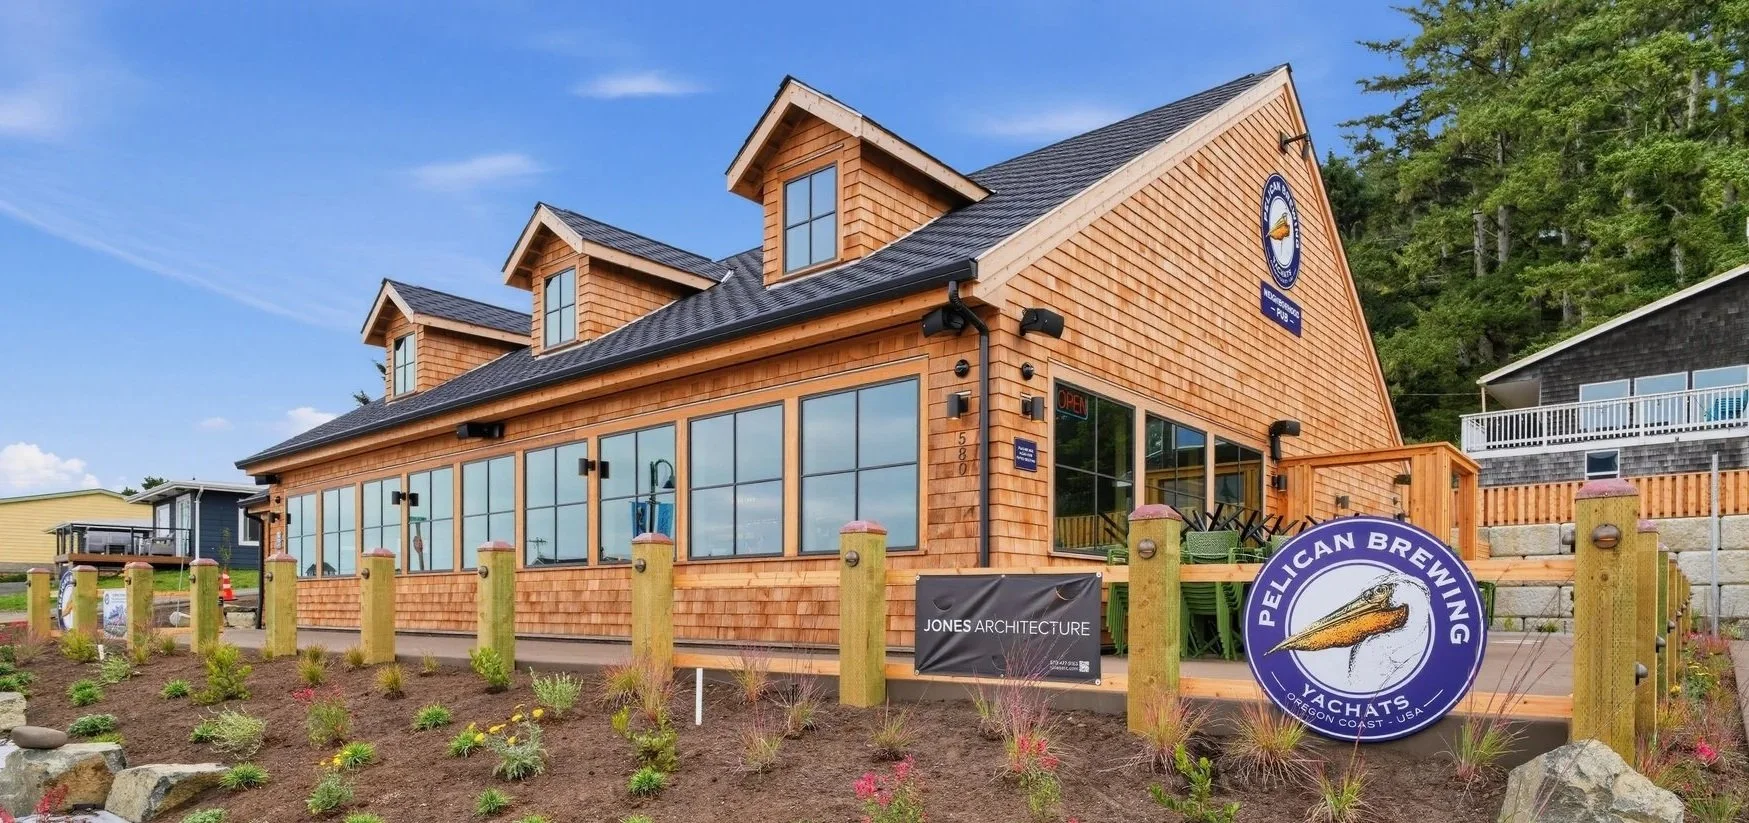
The result is a refreshed restaurant and gathering space designed for Pelican Brewing’s operations, brand, and guest experience — all within the framework of an existing building that came with its own history.
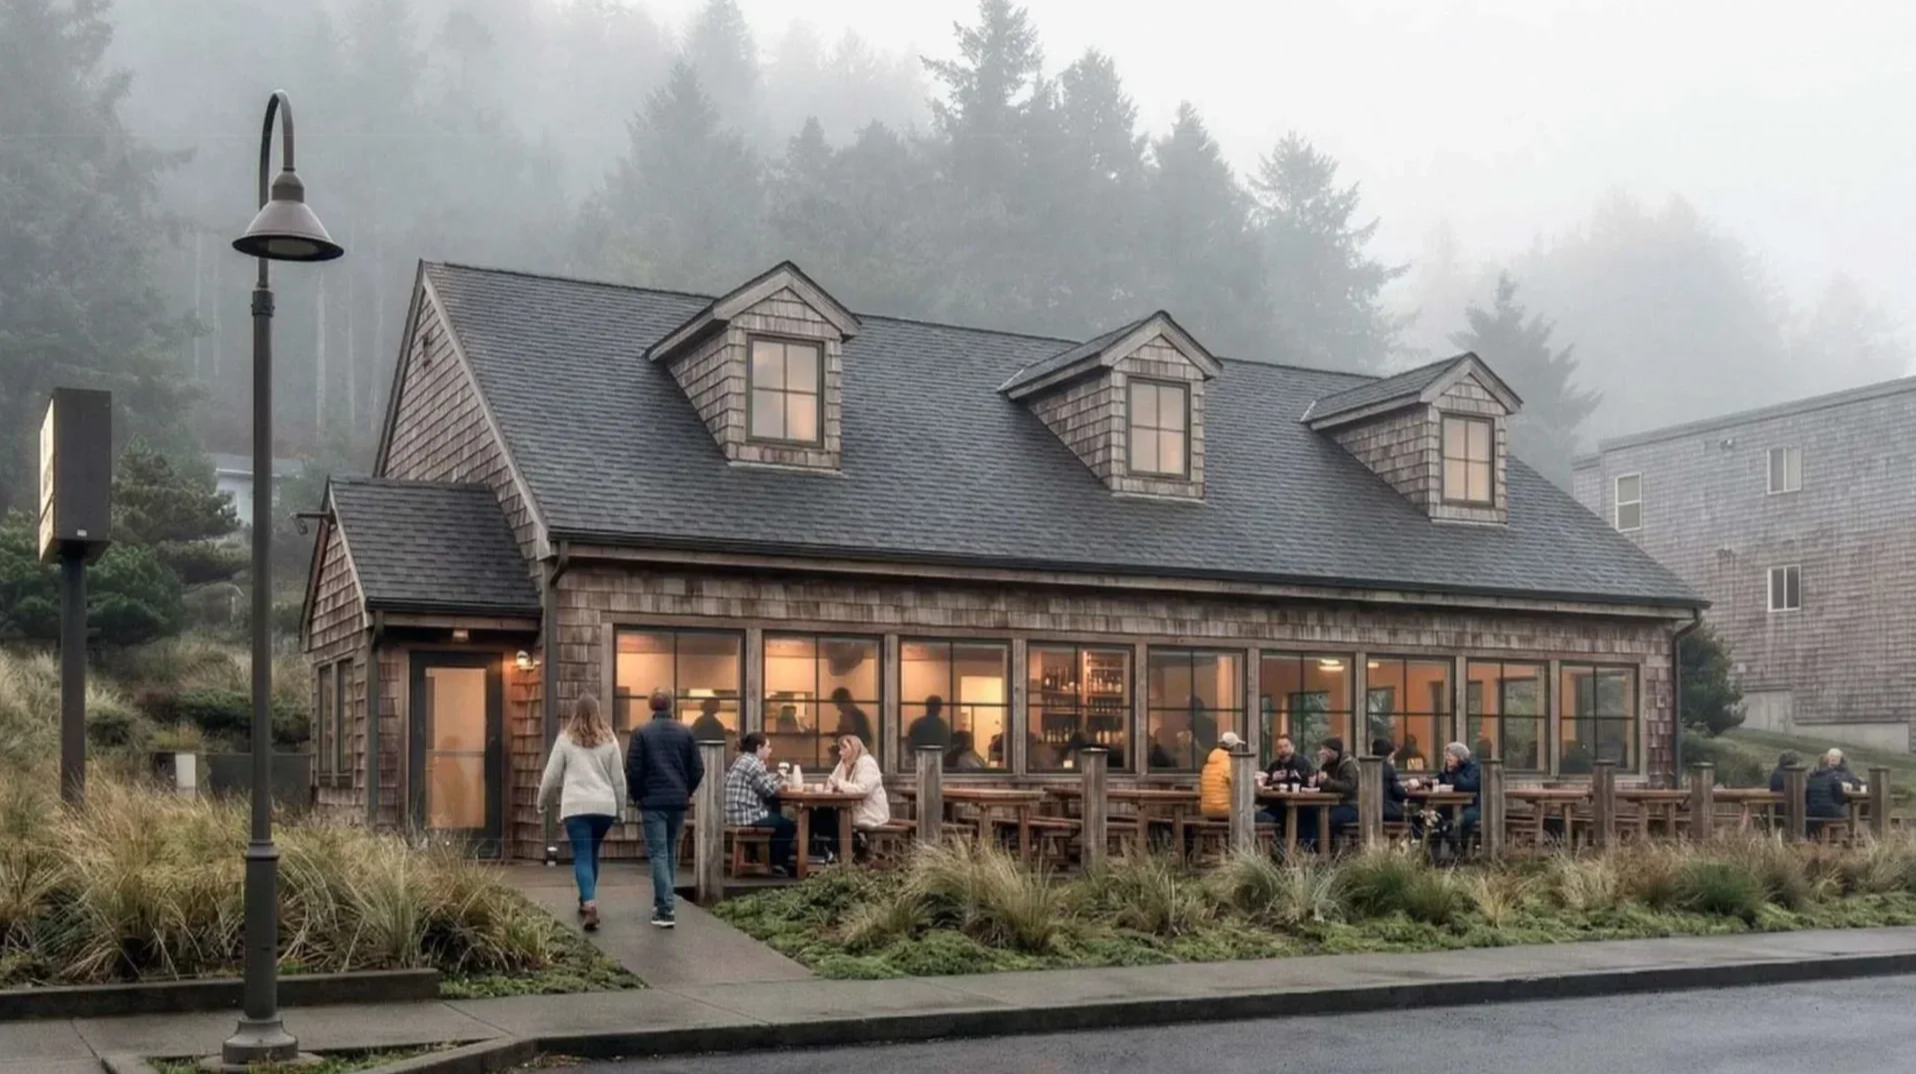
A LOCAL LANDMARK. A NEW CHAPTER.
3,000 SF → REIMAGINED FROM THE INSIDE OUT.
From an existing building to an entirely new experience.
Transforming an Existing Restaurant
Renovating an existing commercial building is rarely as straightforward as working from a blank slate.
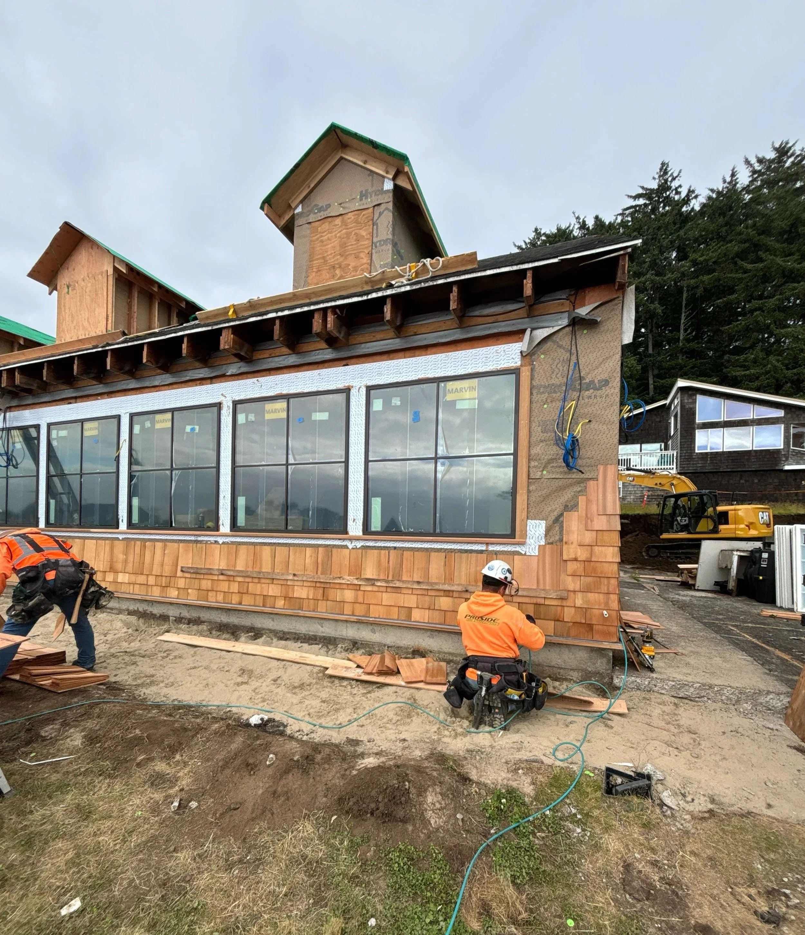
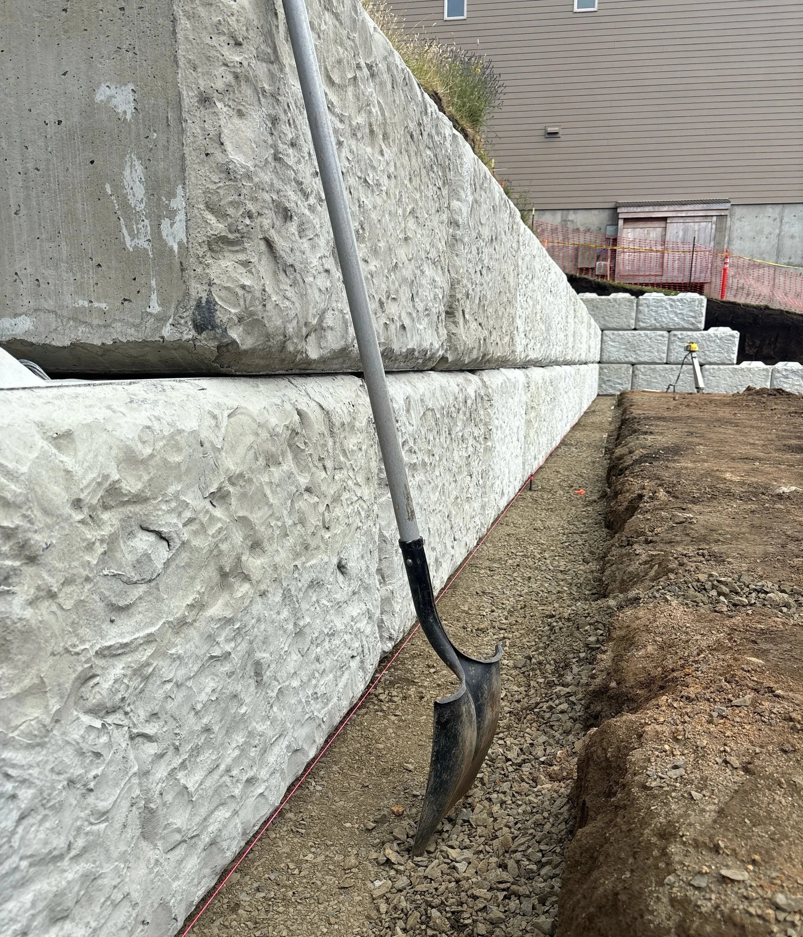
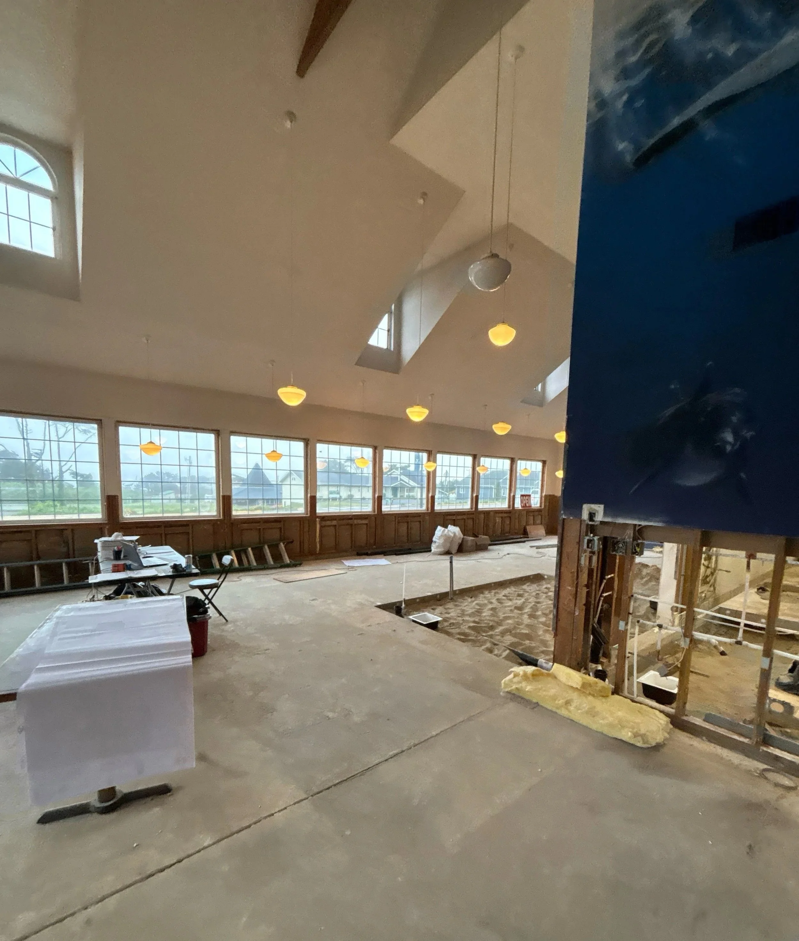
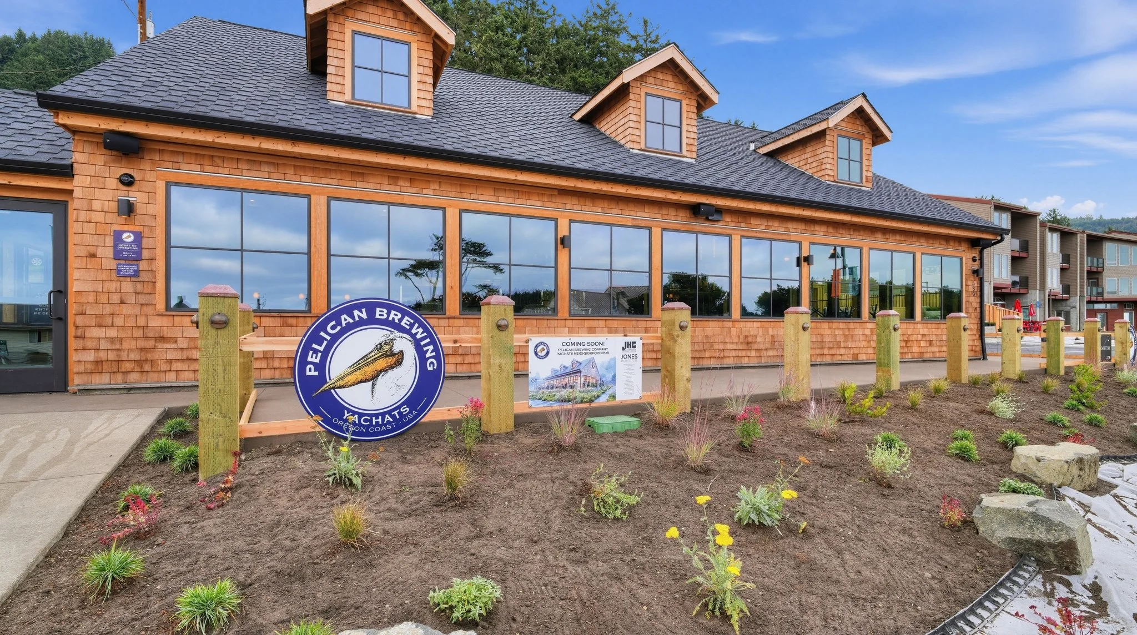
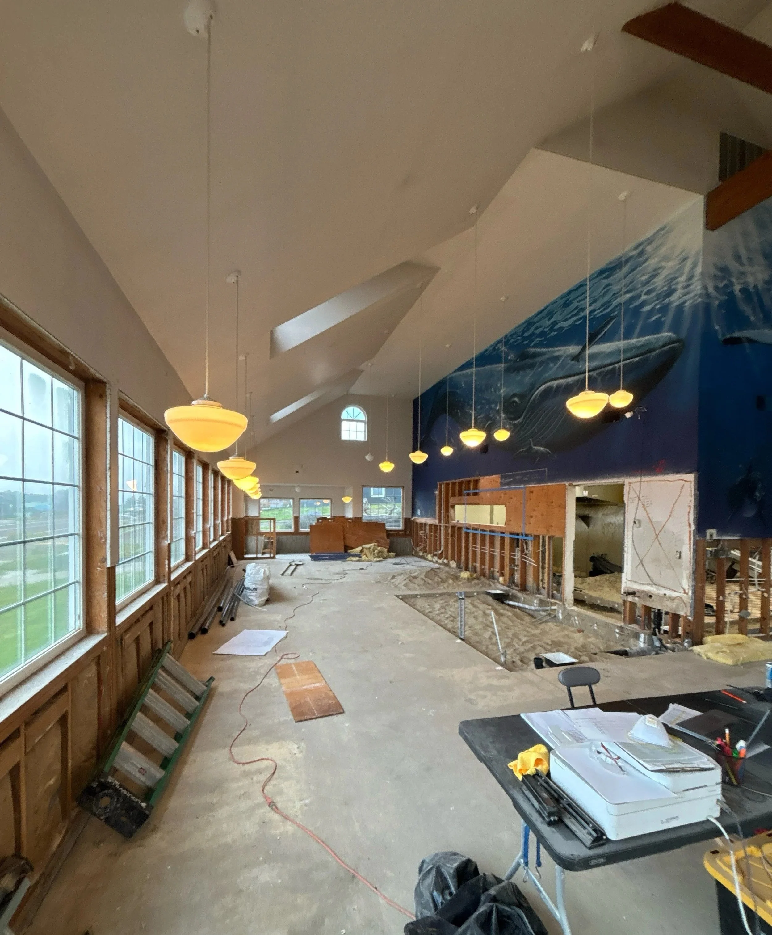
The Yachats project involved improvements throughout the property, from interior demolition and building upgrades to new finishes, windows, exterior improvements, expanded outdoor seating, and site work.
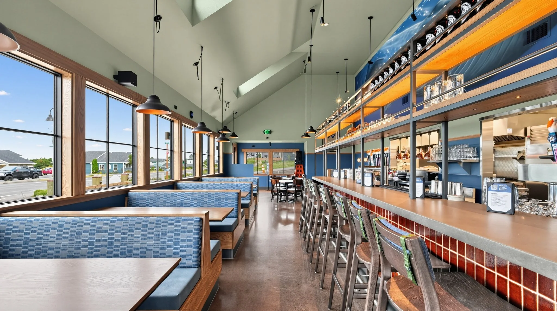
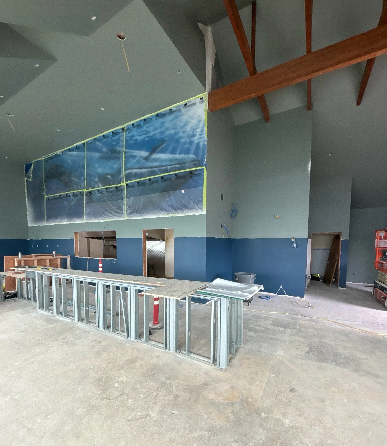
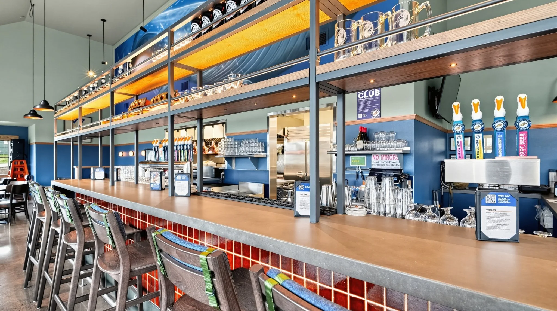
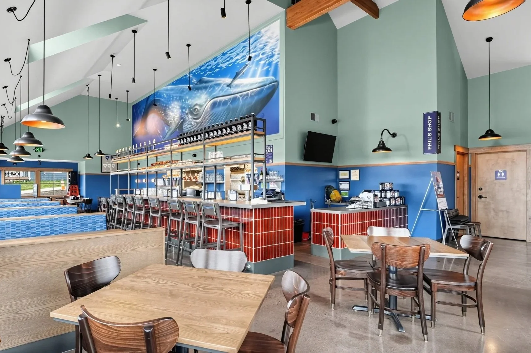
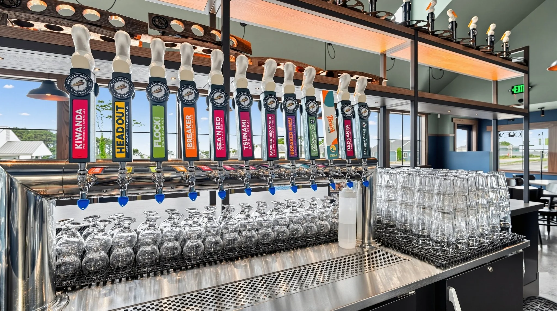
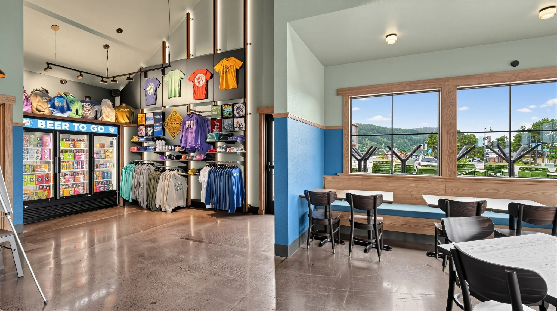
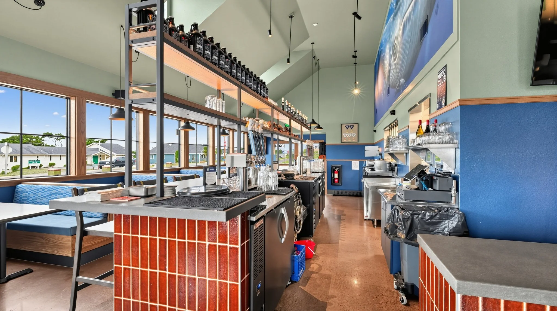
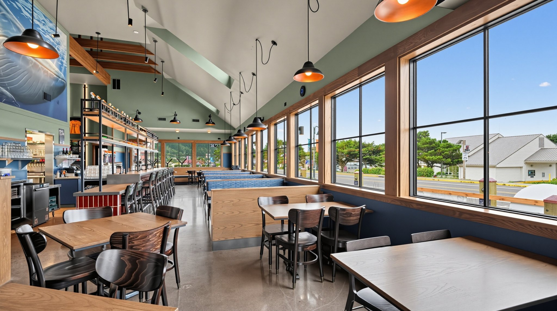
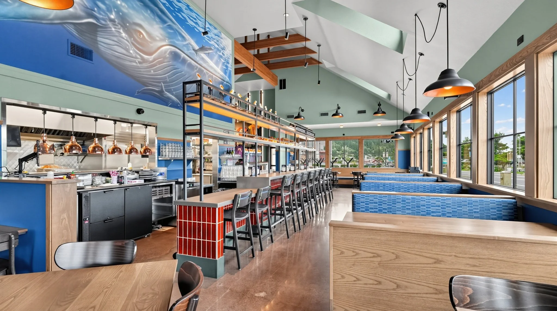
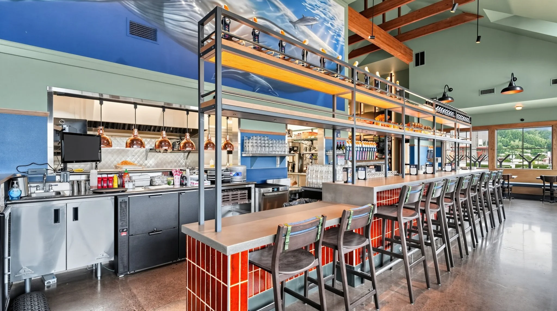
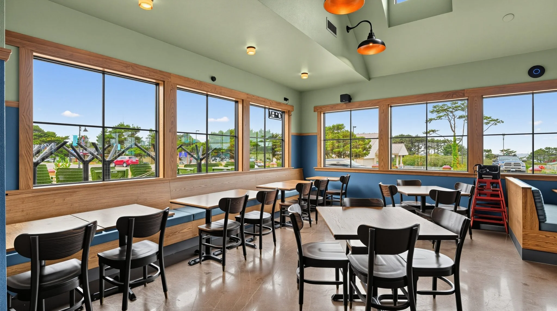
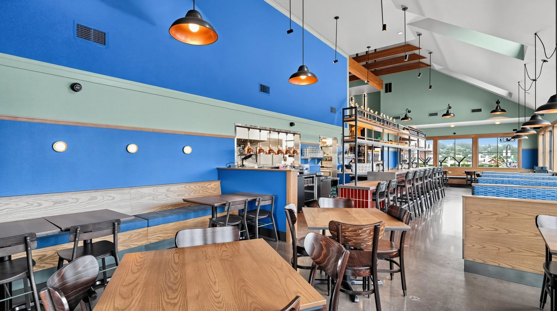
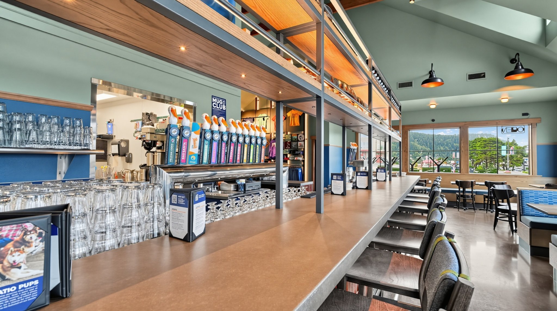
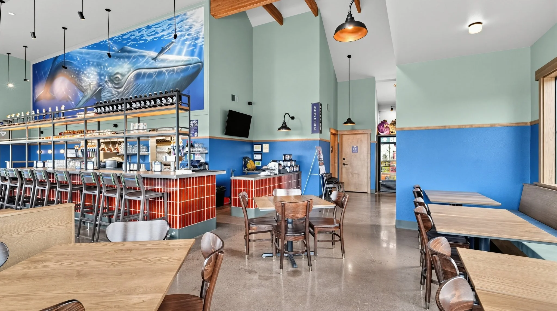
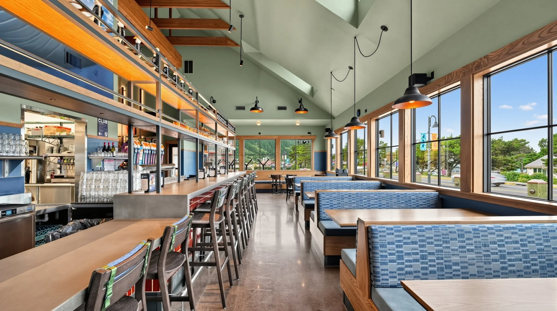
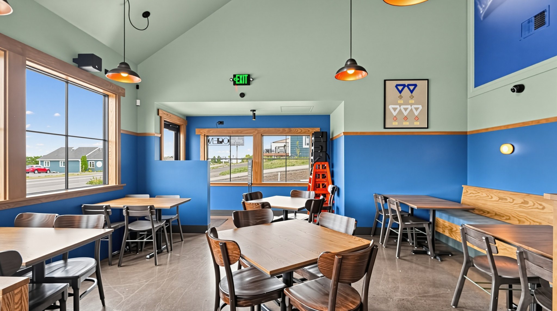
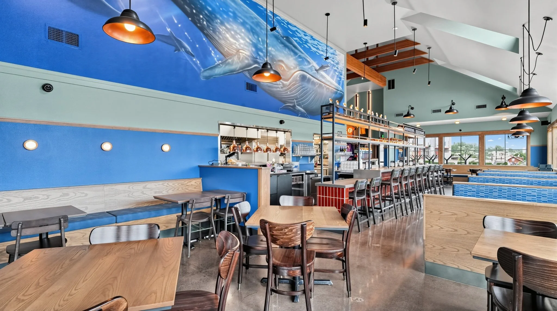
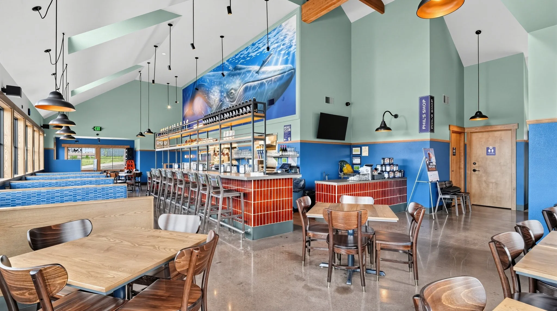
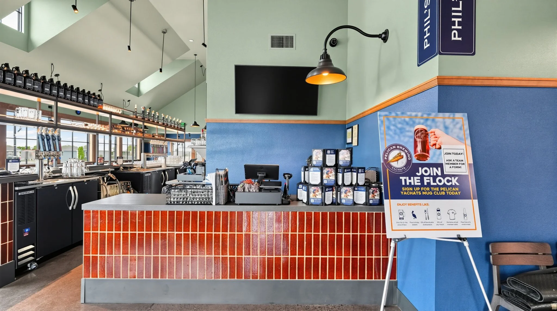
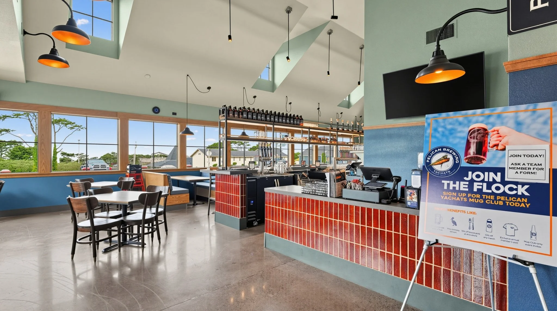
Inside, the transformation included new banquette and booth seating along with a custom 17-foot steel-plated bar topped with concrete — one of several specialty elements requiring careful coordination between trades.
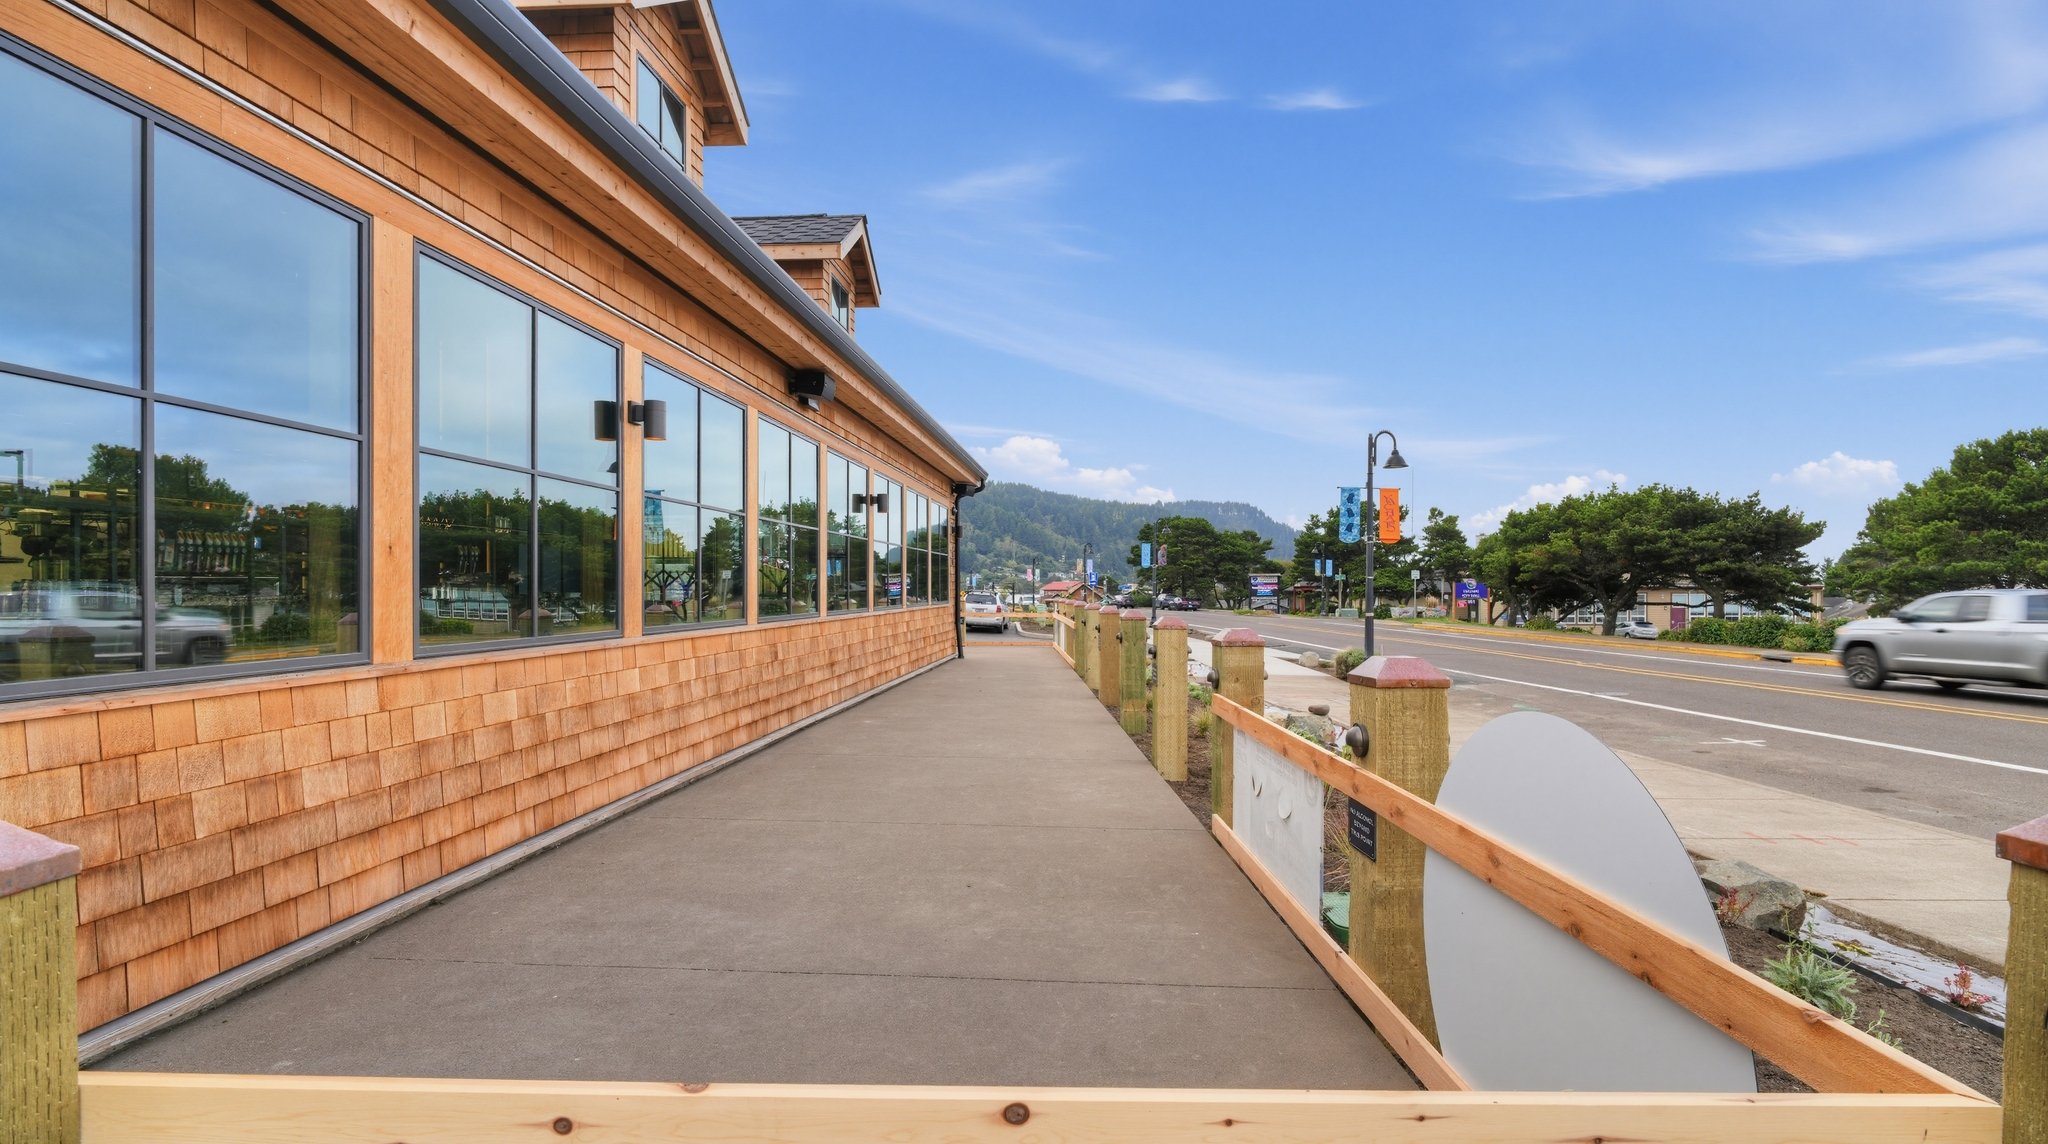
Exterior improvements included new cedar-shake siding, windows, patio areas, and other updates that helped give the building a refreshed identity while maintaining a connection to its coastal setting.
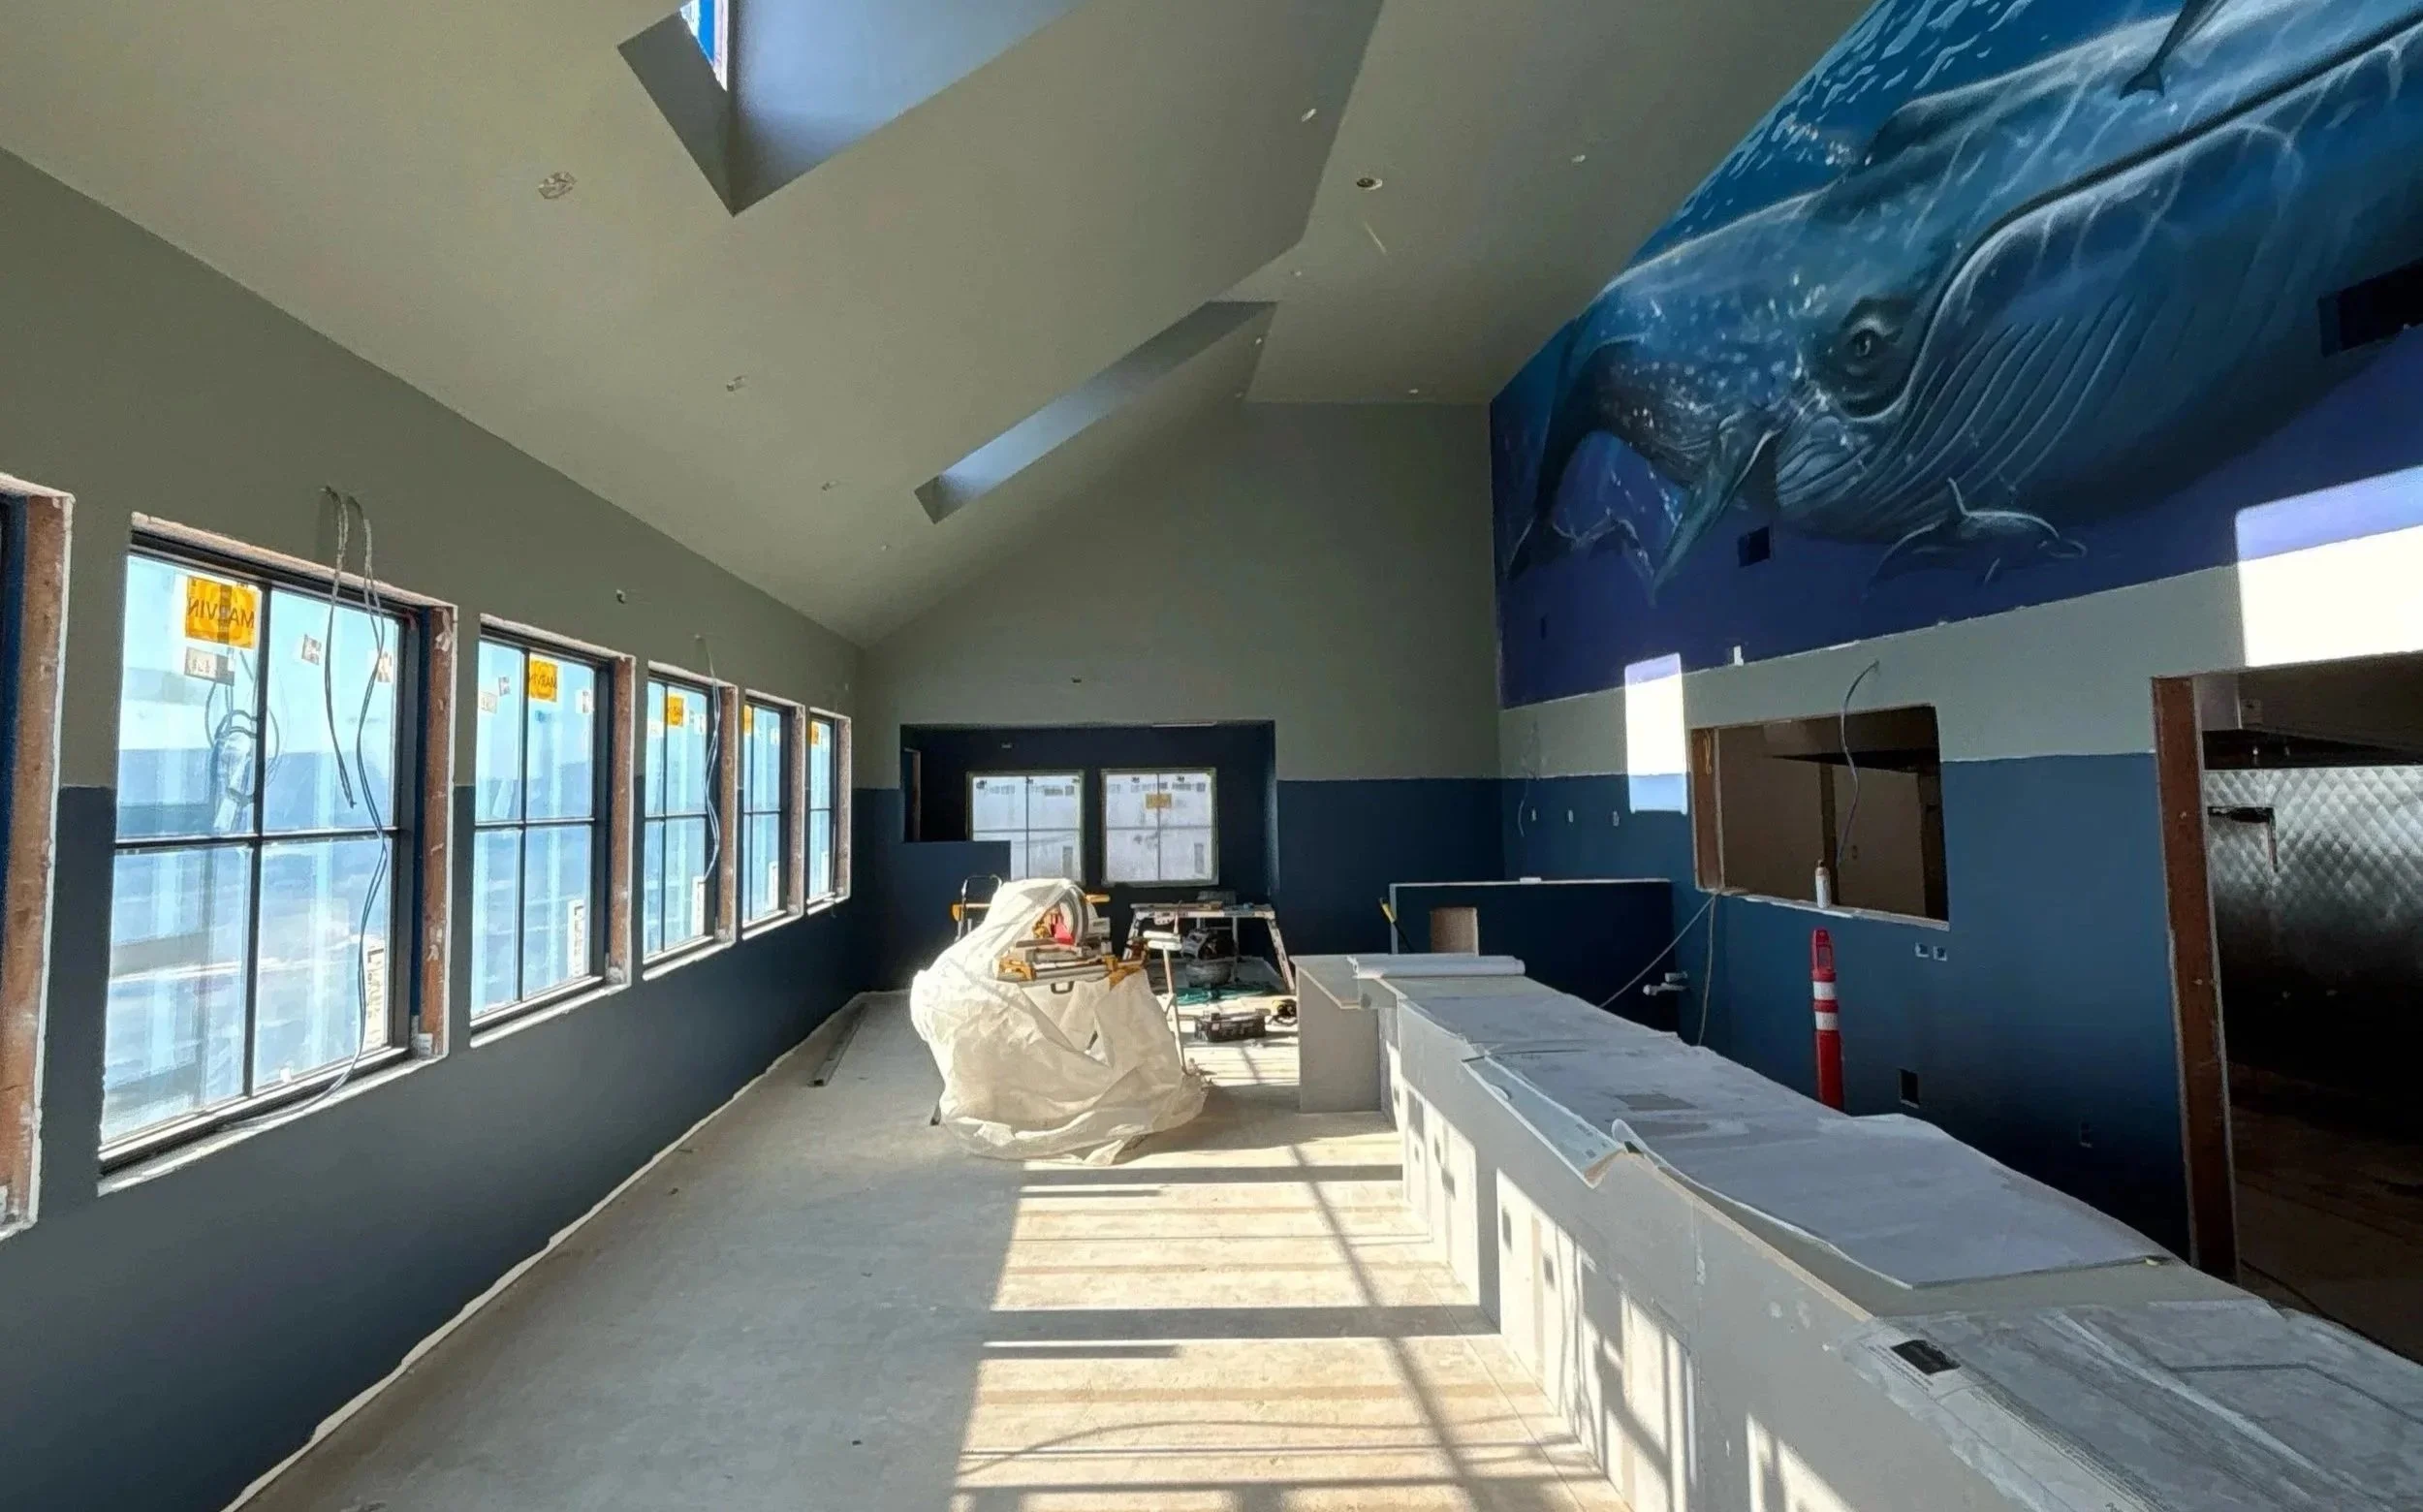
SOME DETAILS WERE BUILT. OTHERS WERE WORTH HOLDING ONTO.
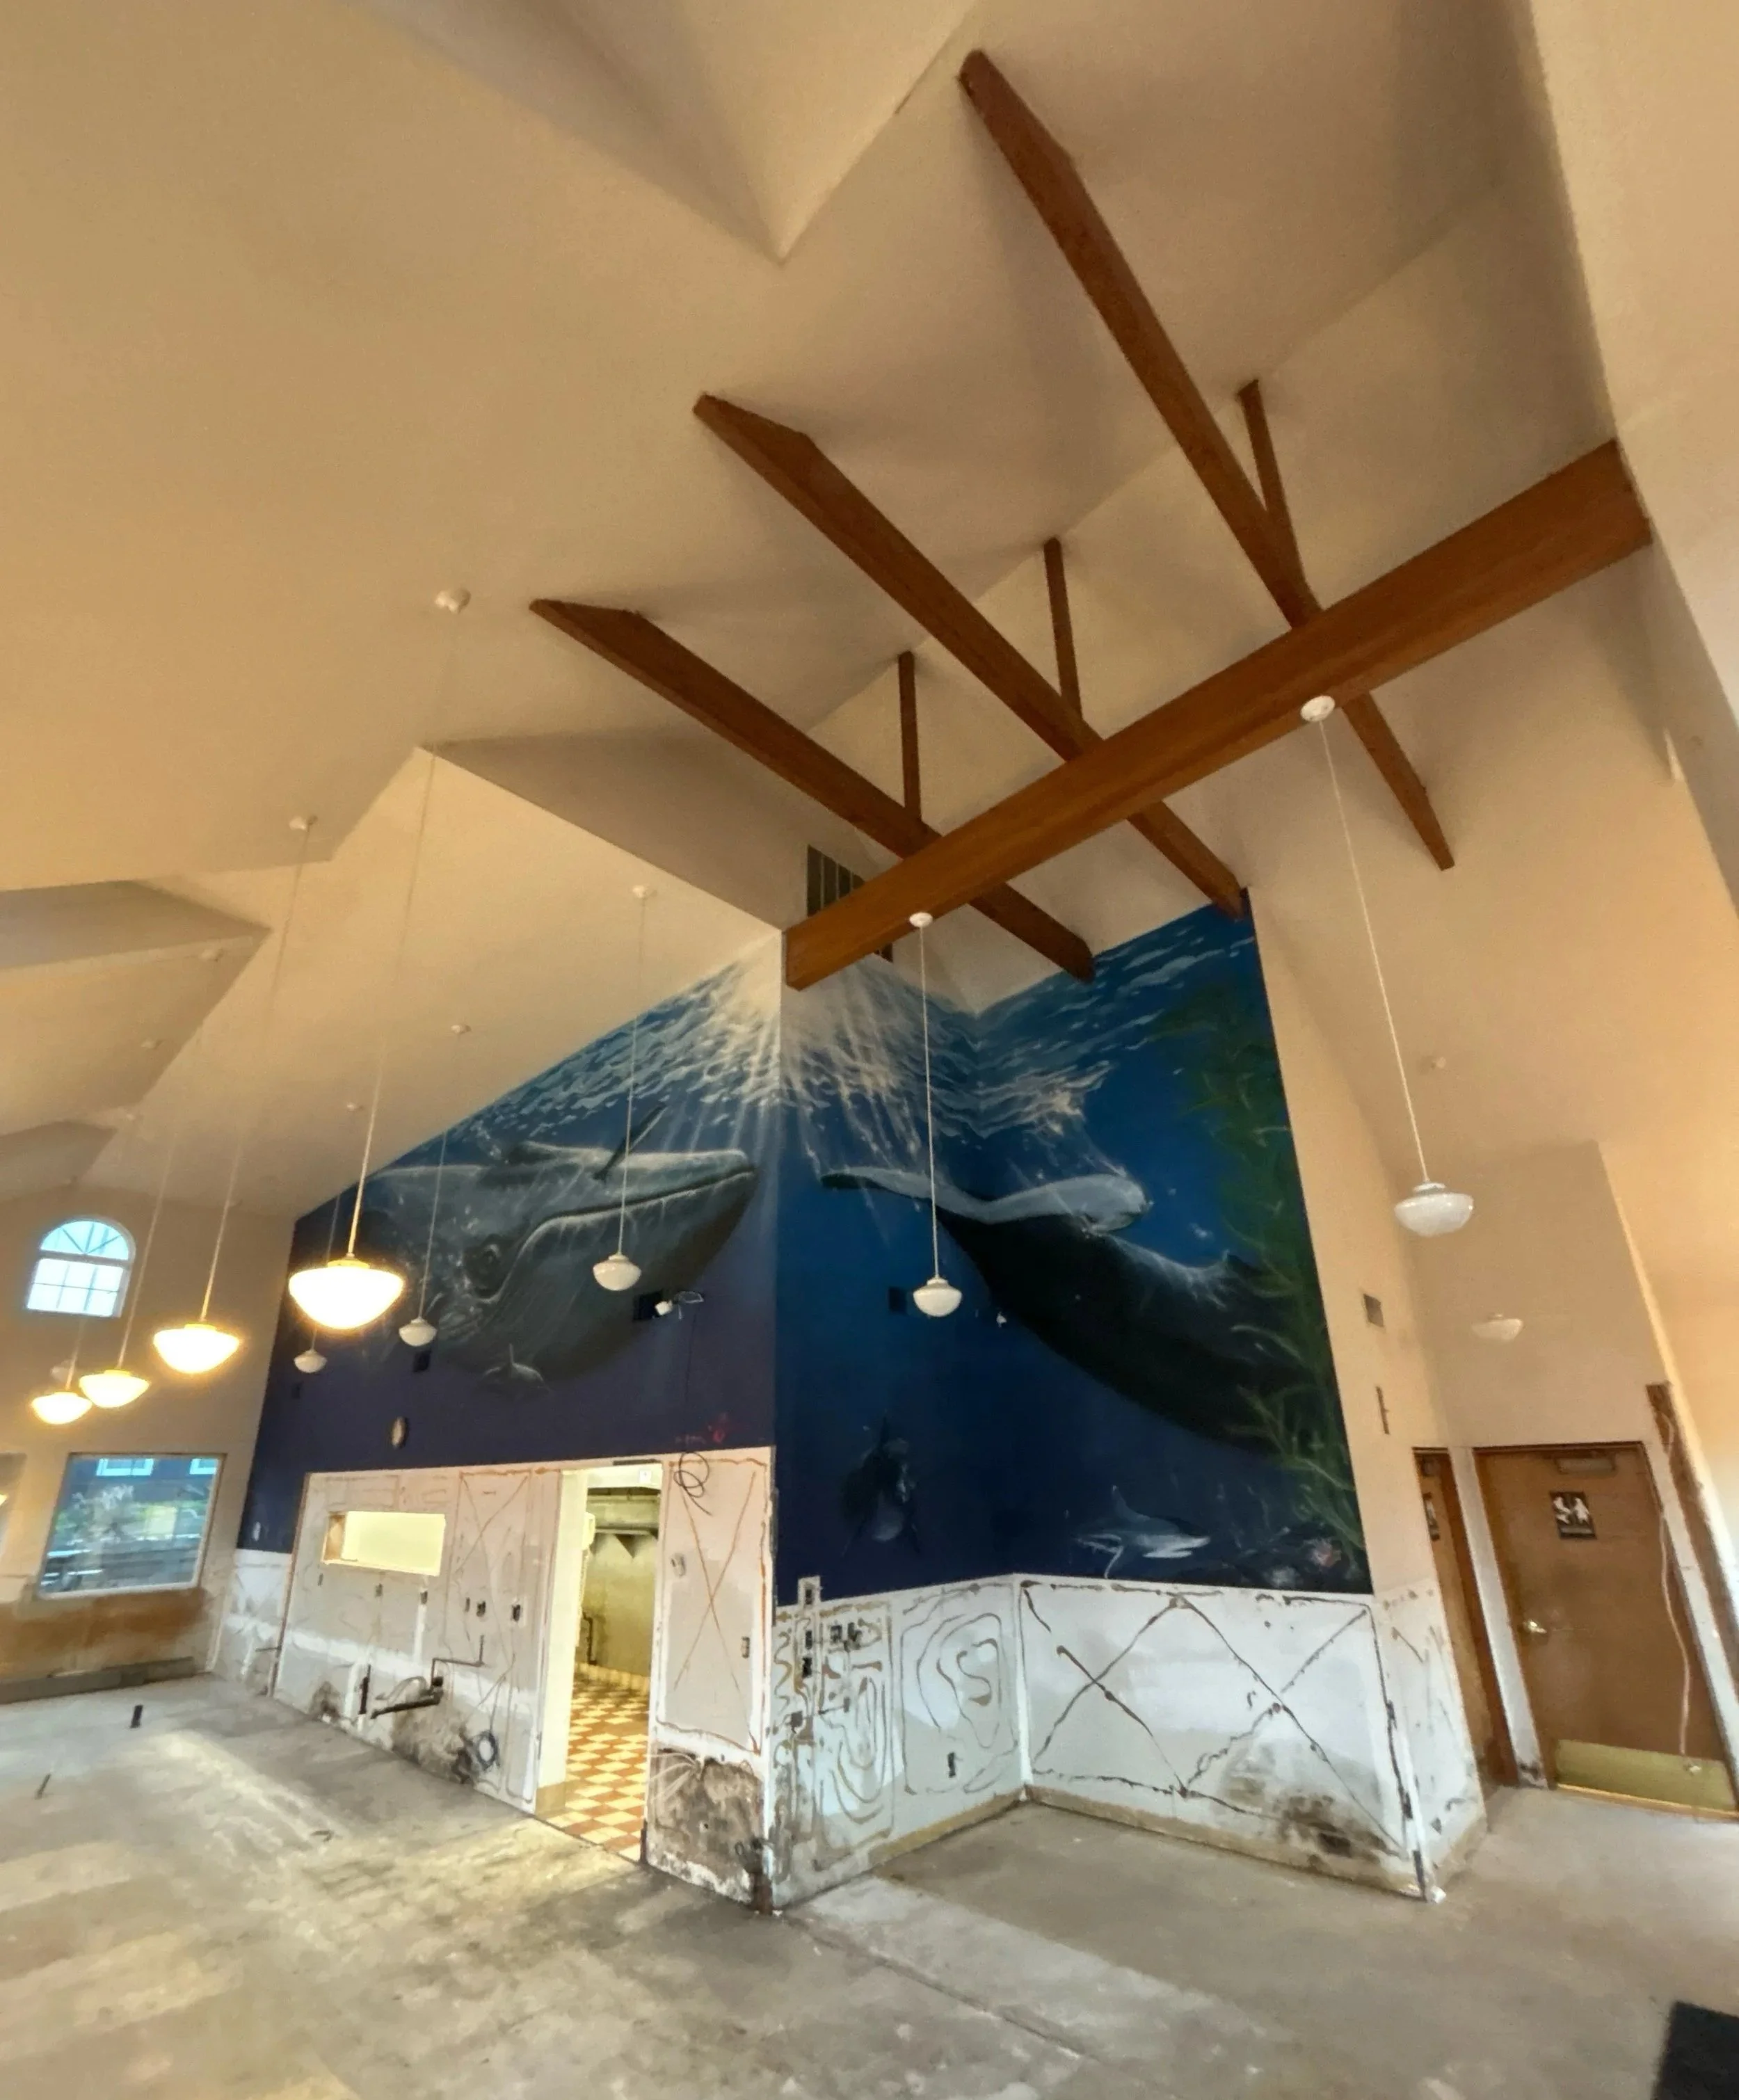
One familiar face wasn’t going anywhere - the blue whale had history and now has a future too.
Preserving a Piece of Yachats
Not everything was meant to be new.
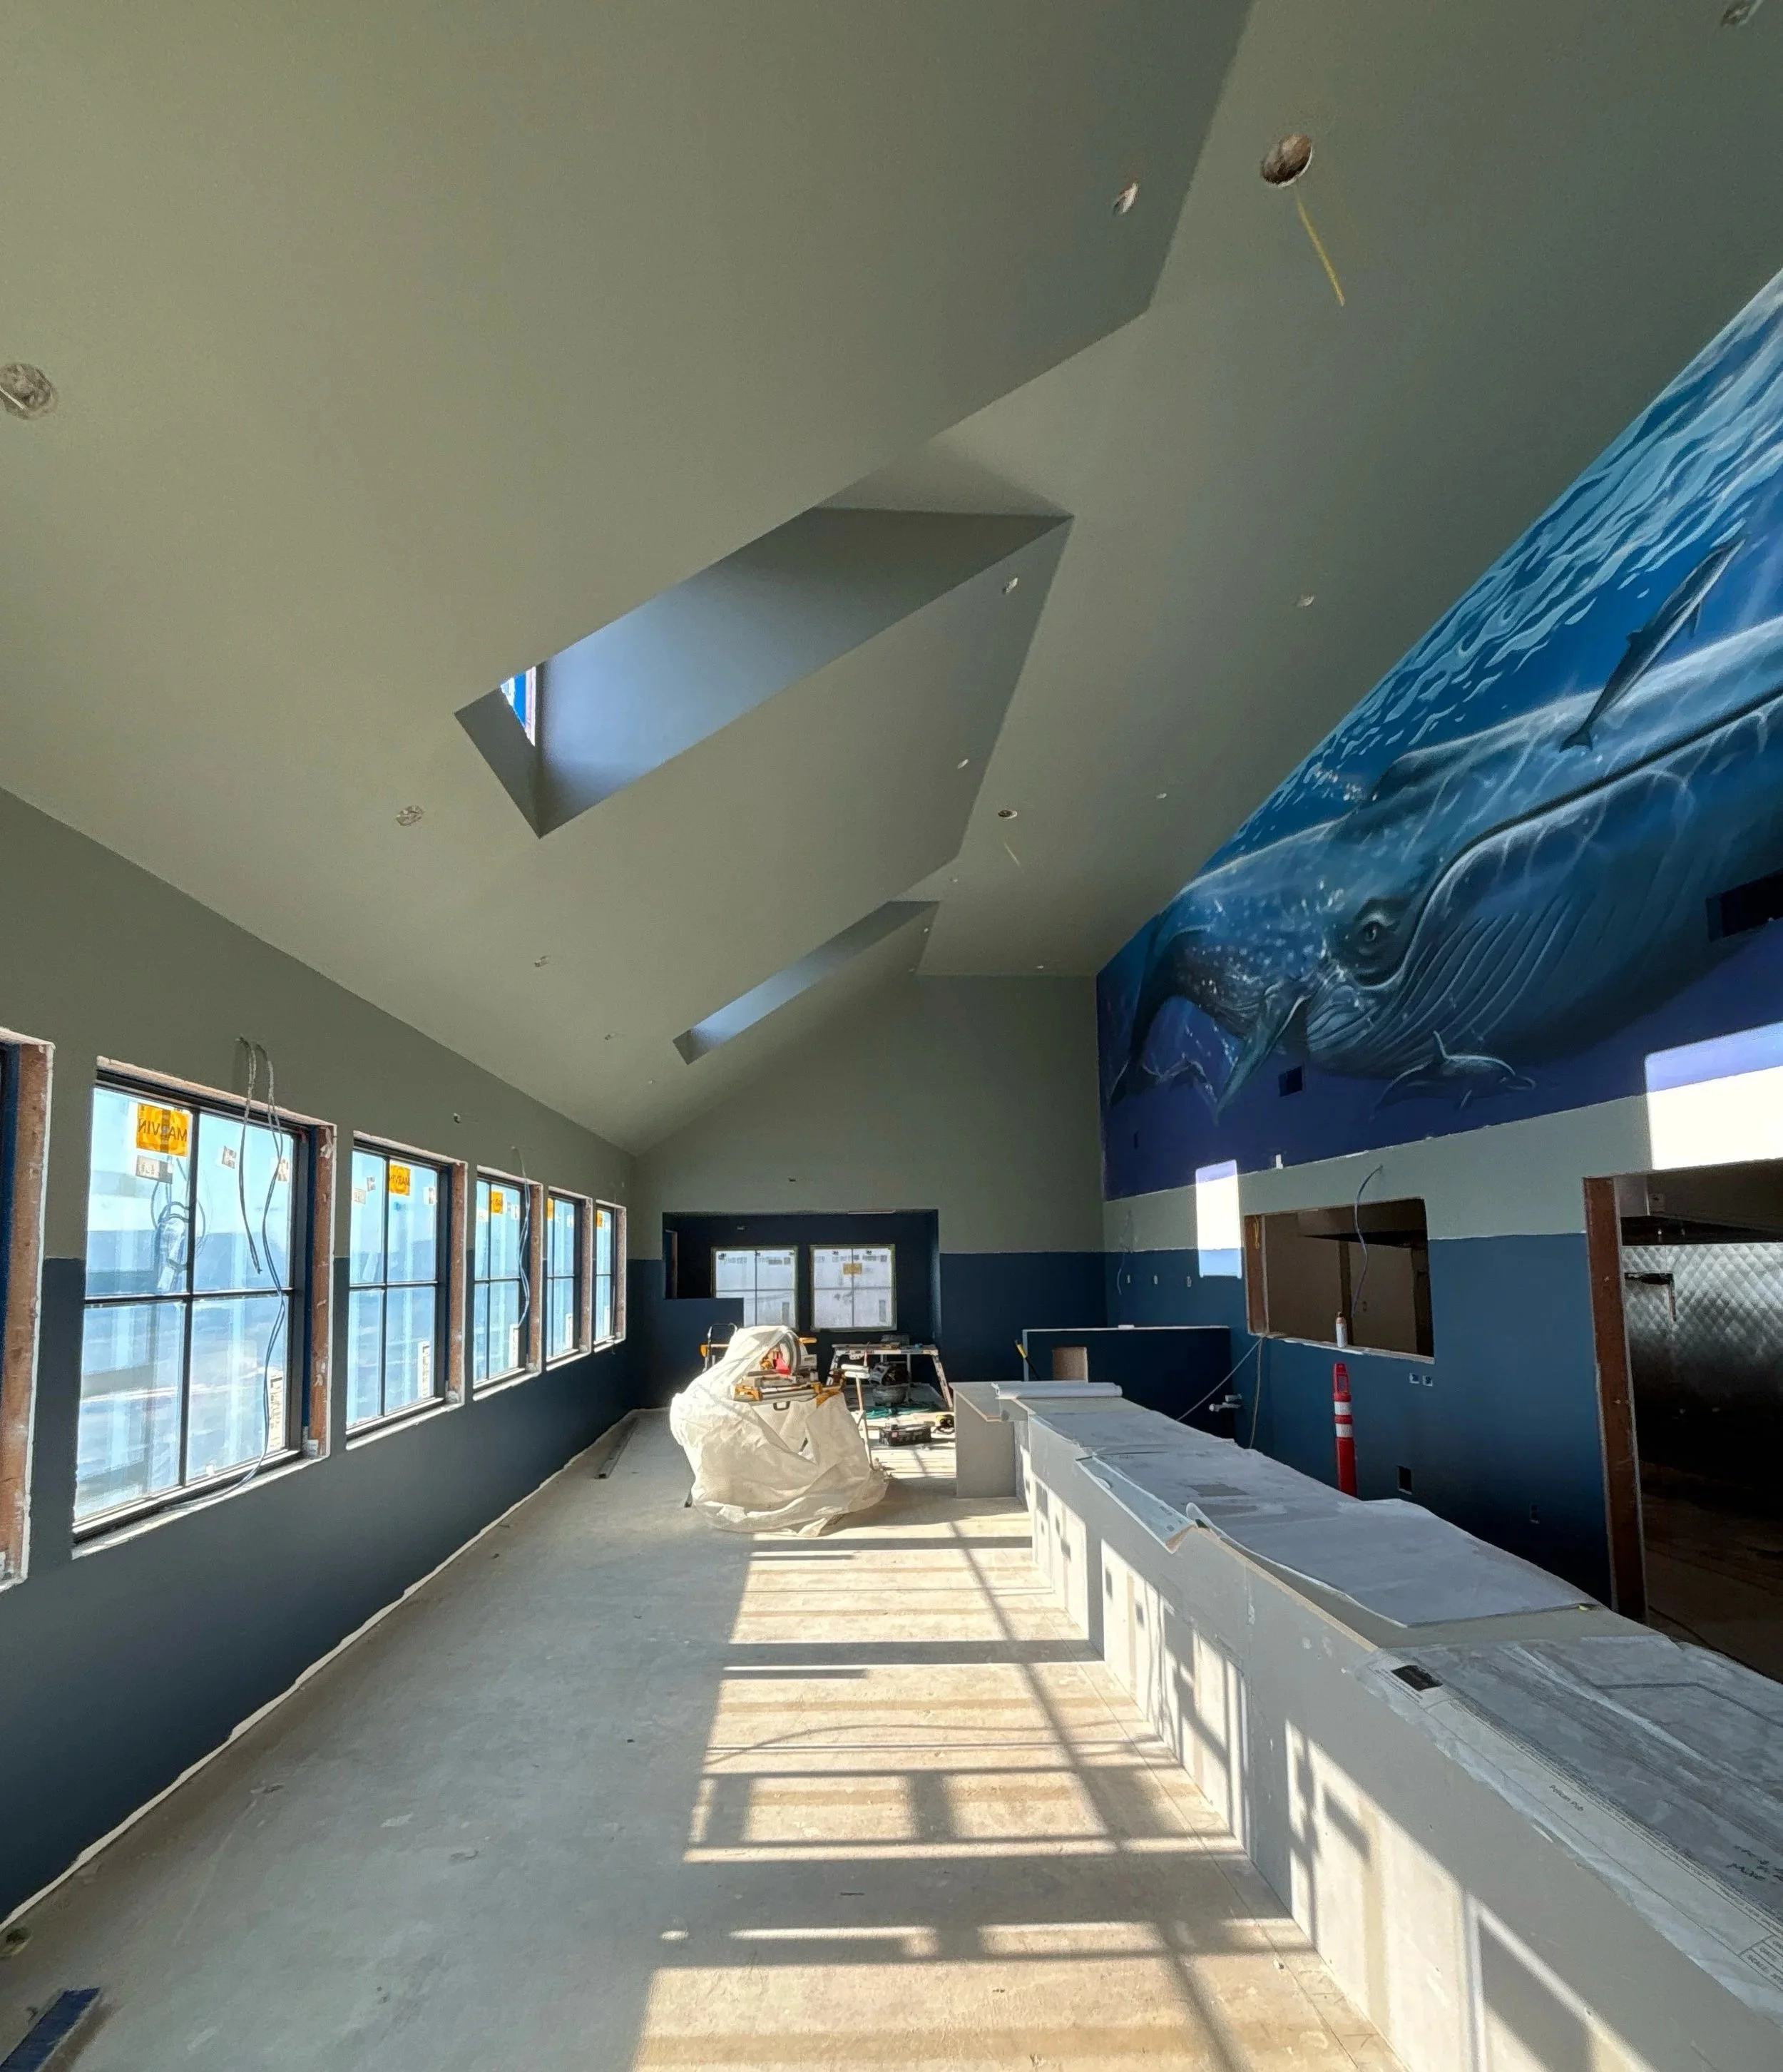
One of the most recognizable features of the former LeRoy’s Blue Whale was its large blue whale mural. Rather than removing it as part of the transformation, the mural was preserved and incorporated into the property’s next chapter.
For a building with a long history in a small coastal community, details like this matter.
Adaptive reuse and renovation projects often require balancing what a building has been with what it needs to become. In this case, that meant creating a space that distinctly feels like Pelican Brewing while retaining a piece of the property that generations of Yachats residents and visitors recognize.
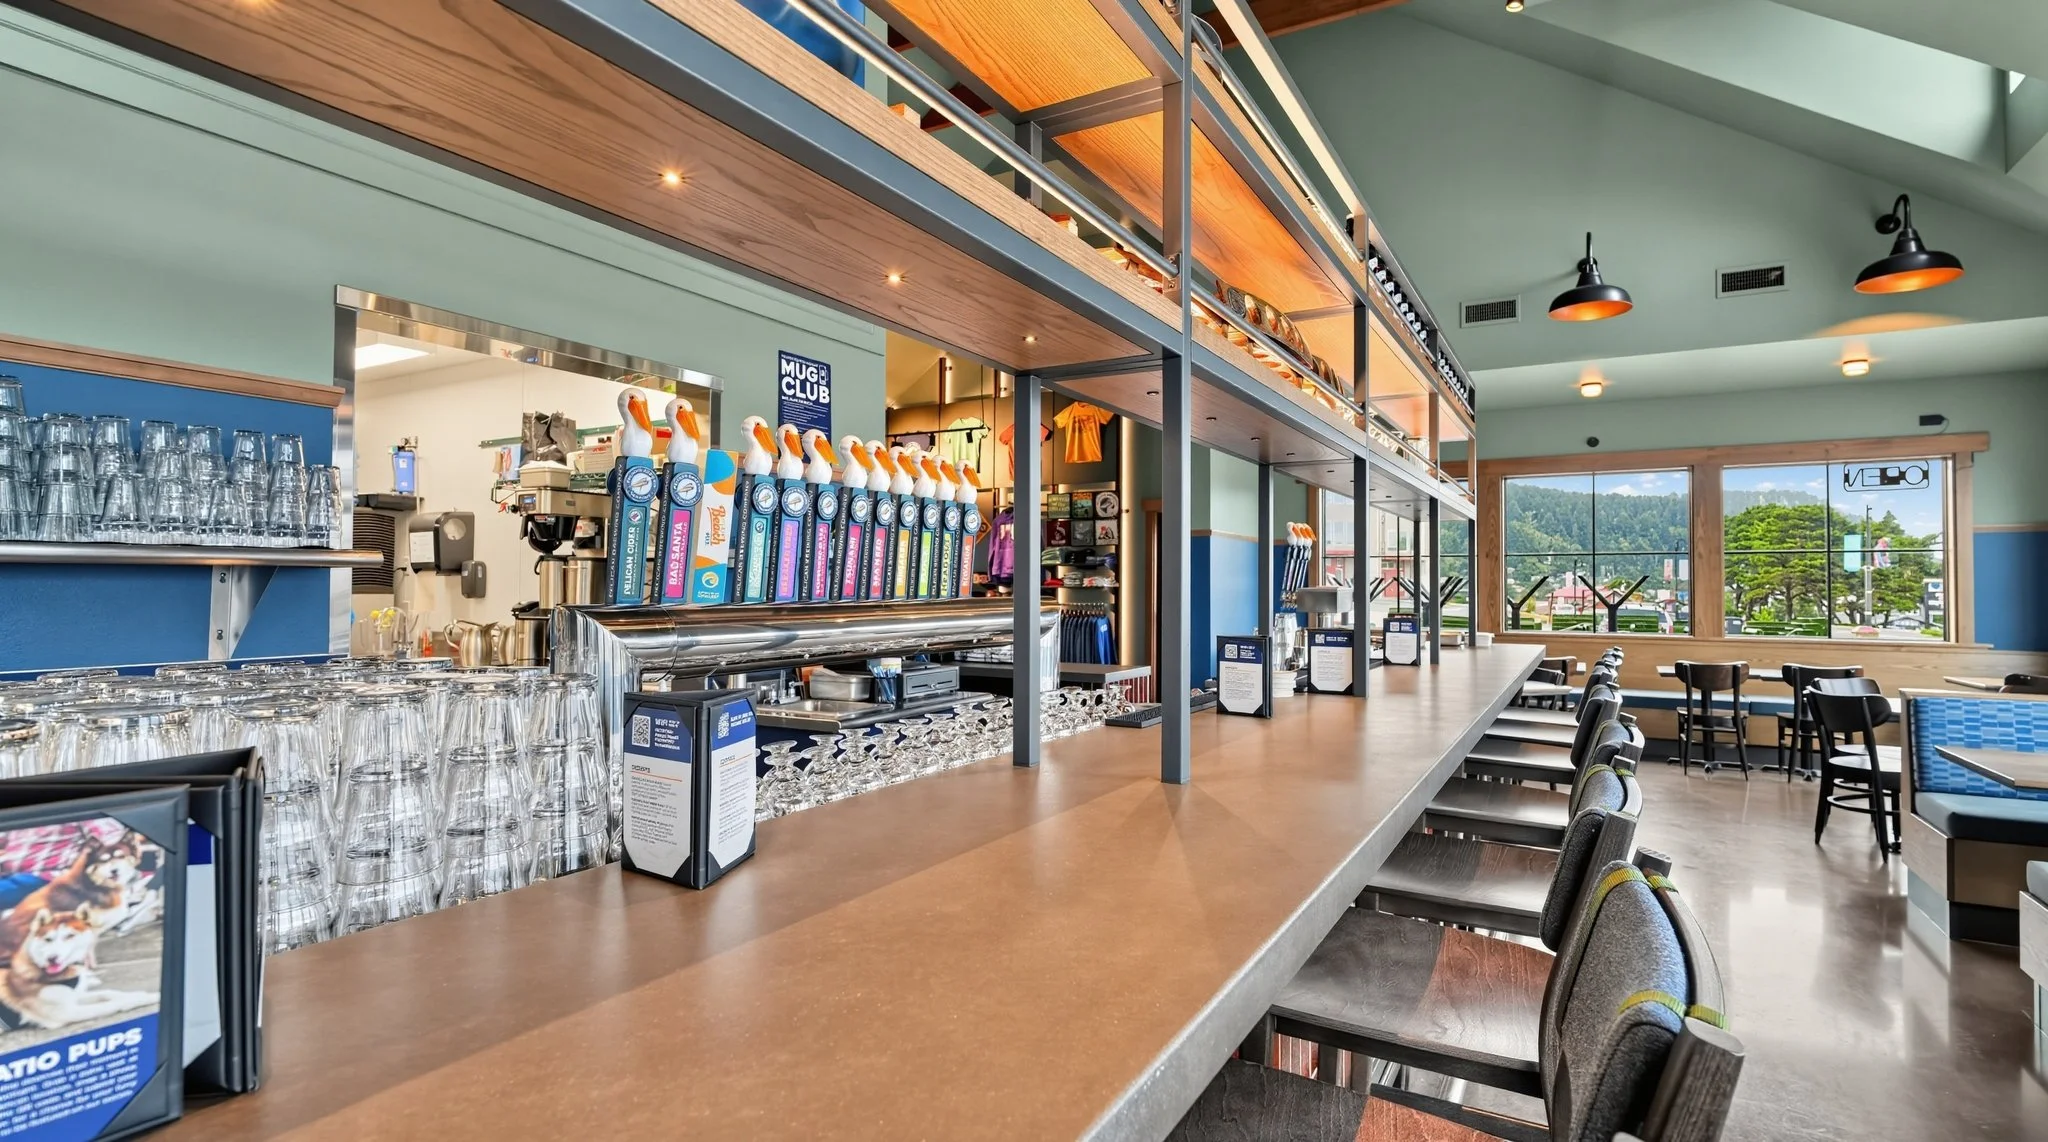
BUILT AROUND THE EXPERIENCE AND A WHOLE NEW REASON TO COME INSIDE.
New bar. New gathering spaces. New energy. A custom 17-foot bar, new booths, and specialty finishes helped transform the longtime restaurant into a space distinctly Pelican.
A Fast-Moving Coastal Renovation
Construction began in April 2026, kicking off a significant renovation ahead of Pelican Brewing’s planned opening later that year.
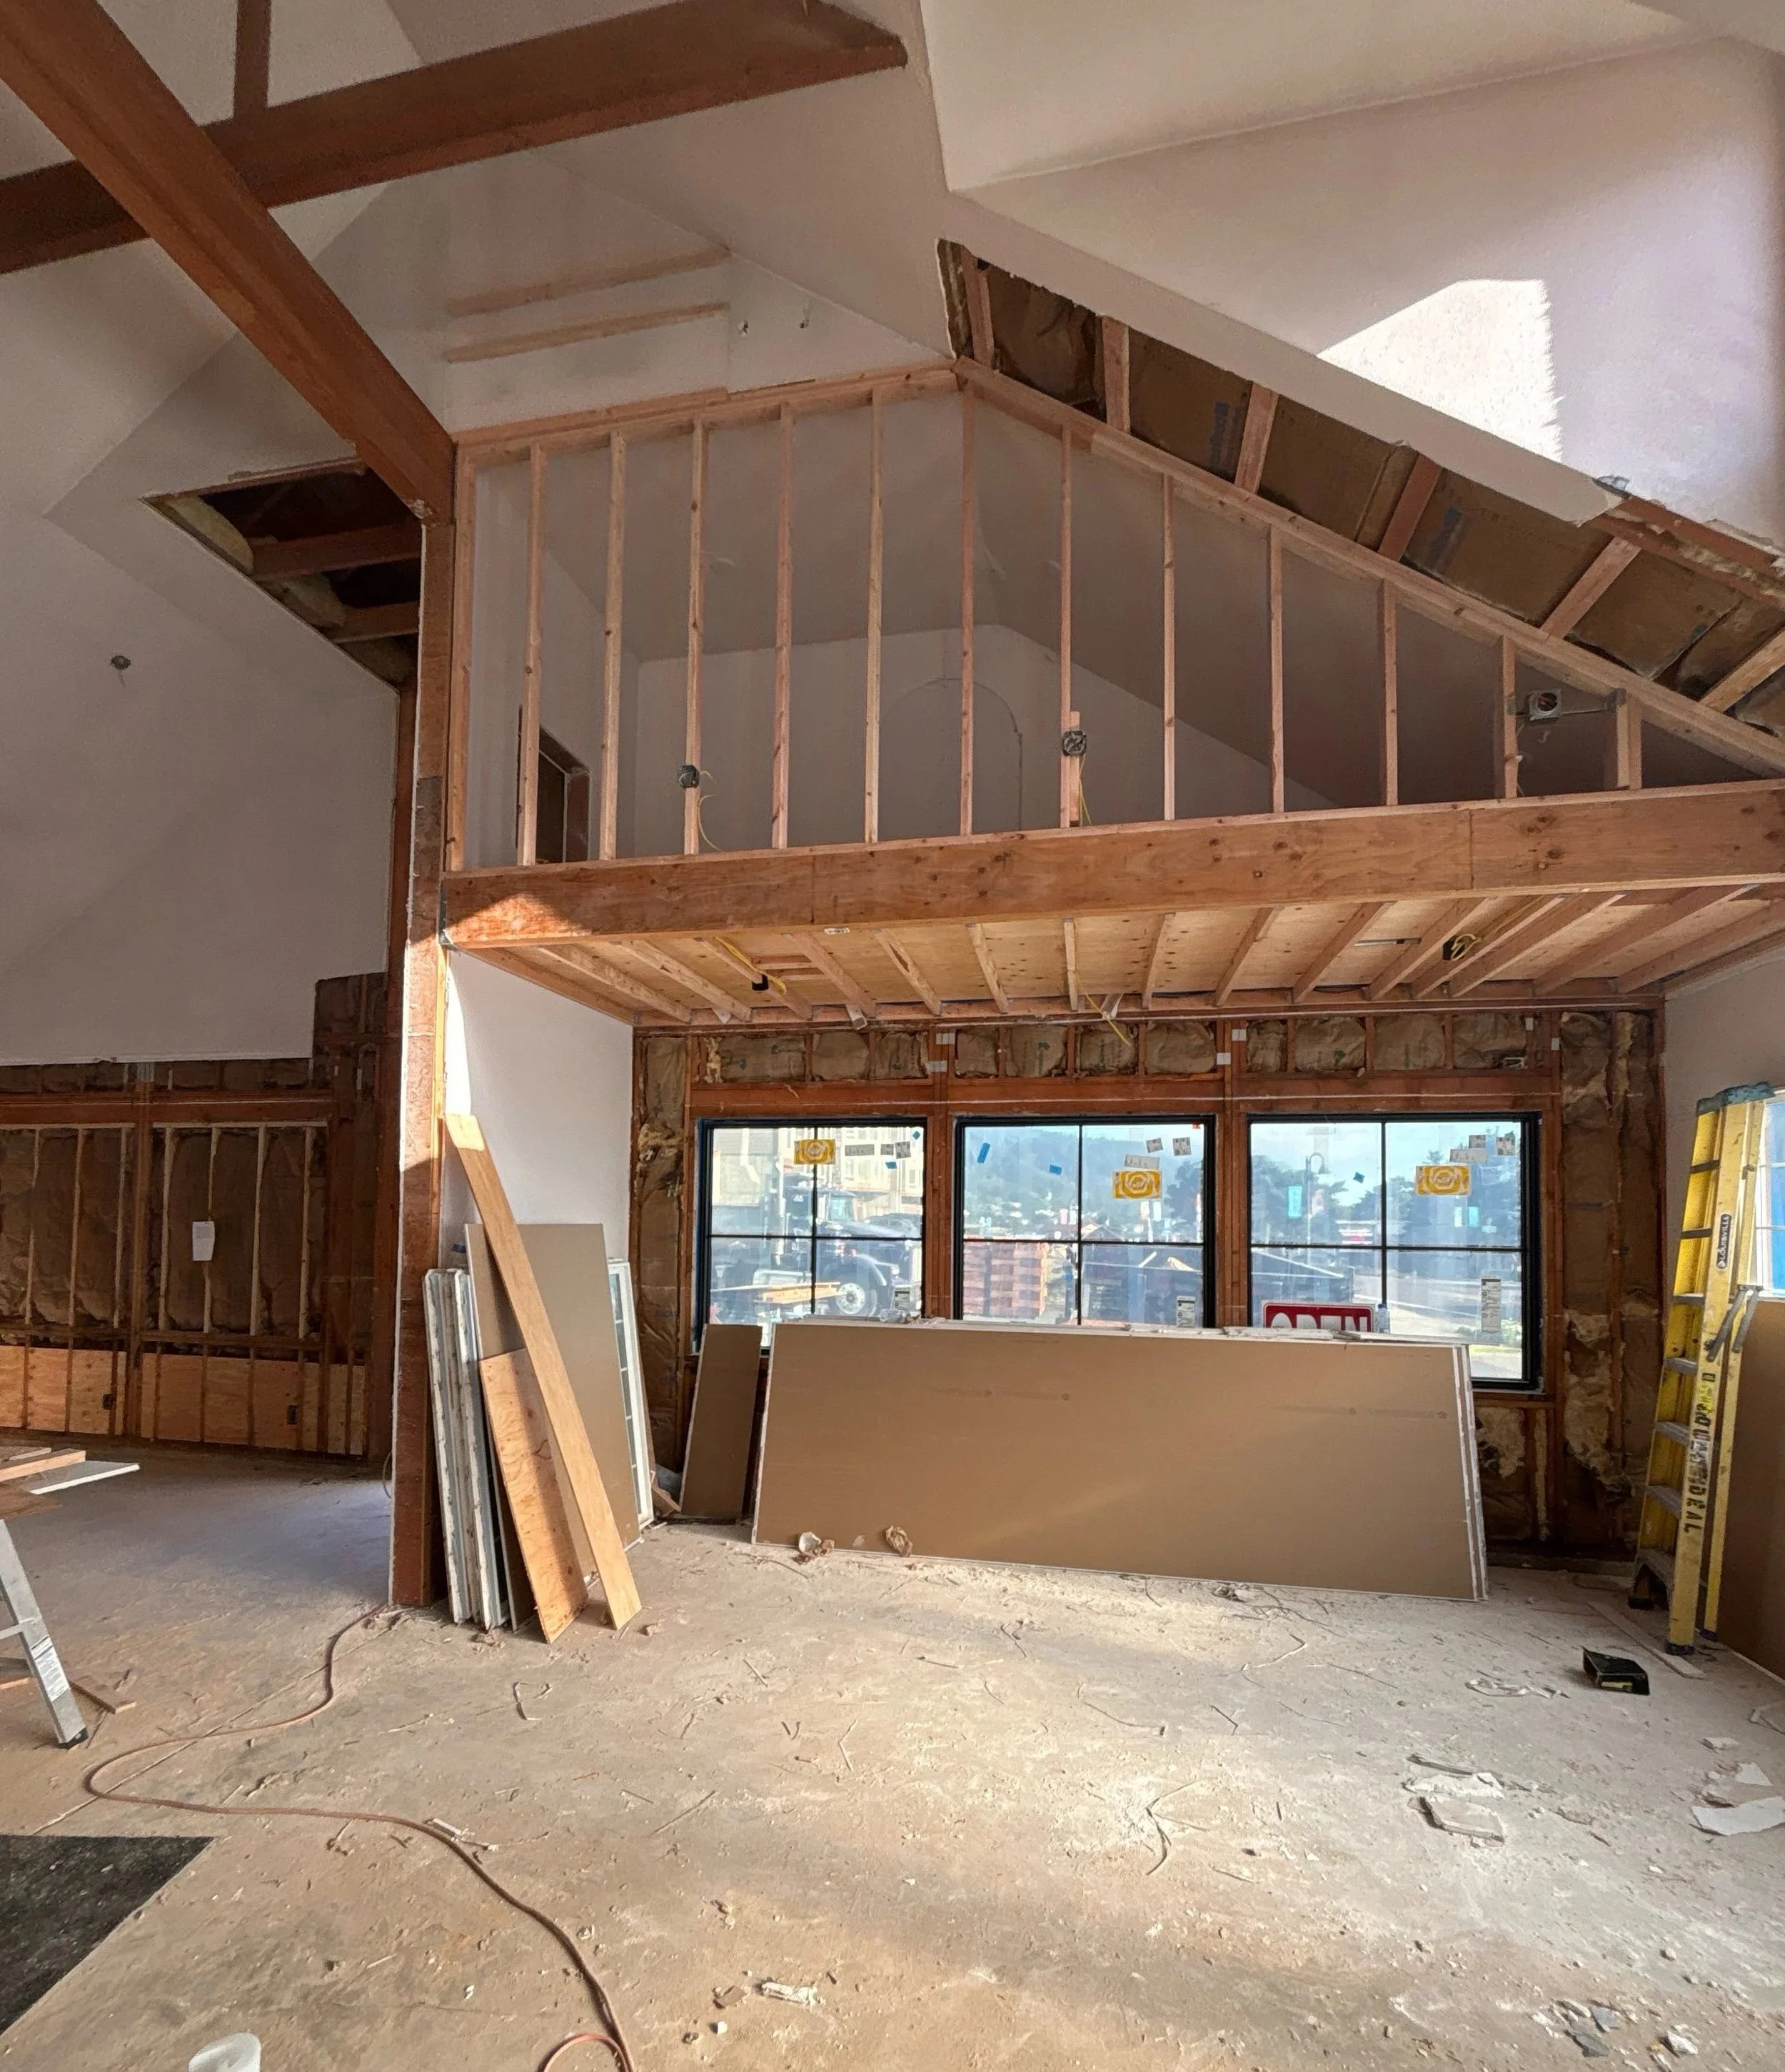
Working within an existing building required the JHC team to coordinate new construction with existing conditions while managing restaurant-specific infrastructure, specialty installations, finishes, equipment, exterior improvements, and numerous trades within a relatively compact footprint.
That coordination becomes particularly important on hospitality projects, where the construction schedule is closely connected to operational planning and an anticipated opening date.
From early demolition through final finishes, keeping decisions, trades, materials, and field conditions moving together was a critical part of bringing the project across the finish line.
FROM JOBSITE TO GATHERING PLACE.
A familiar piece of Yachats history reclaimed.
Built for What Comes Next
Pelican Brewing Yachats officially opened in September 2026, bringing new activity to a property that has long been part of the community.
For JHC, the project represents the kind of commercial renovation we enjoy taking on: an existing building, a new vision, unique construction details, and a team working together to figure out how to bring it all to life.
The finished space may look very different today, but one familiar blue whale is still there to welcome people in.
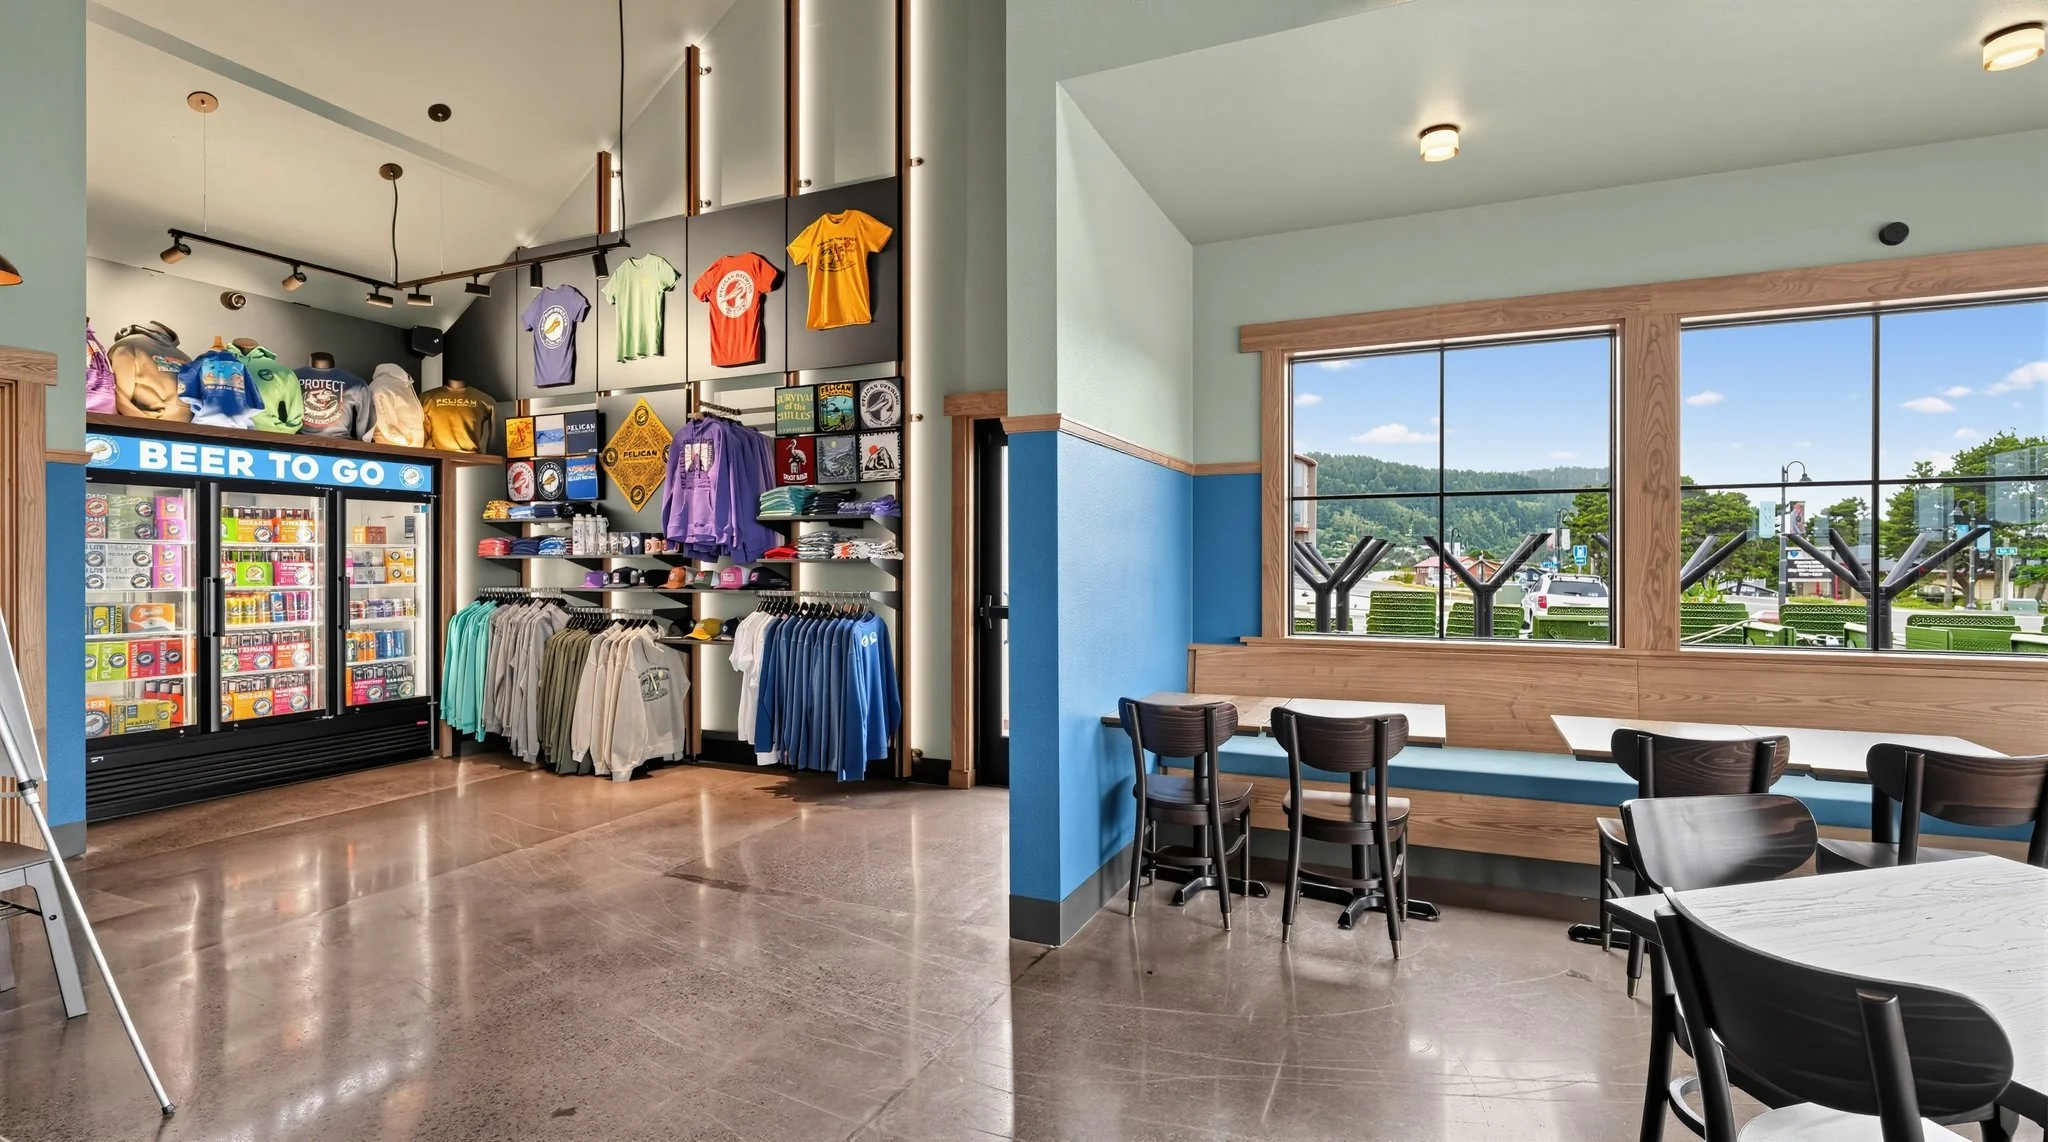
A FAMILIAR YACHATS LANDMARK, READY FOR ITS NEXT CHAPTER.
After months of construction, the doors opened again — this time as Pelican Brewing Yachats.
PROJECT DETAILS
Project Type: Restaurant / Hospitality Renovation
Building Size: Approx. 3,000 SF
Location: Yachats, Oregon
General Contractor: JHC Companies
Project Phase: Completed Renovation
Client: Pelican Brewing Company



Project Leadership
Scott Wigman
Senior Project Manager
Scott oversees the day-to-day management of the project, coordinating closely with the client, design team, field staff, and trade partners to maintain schedule, quality, and clear communication throughout construction.
Planning a restaurant, hospitality, or commercial renovation?
JHC works with owners, architects, brokers, and project teams throughout Oregon and Southwest Washington to evaluate existing conditions, budgets, constructability, schedules, and logistics before and during construction.