NOTABLE
WORK

-
Sapphire Assisted Living (Myrtle Point)
-
Byers Fourplex
Cascade View Apartments
Colony at Bandon
Garden Home Apartments
Hancock 40 Apartments
Riverside West Condos
Sophies Place Apartments
Sunset Crossing Apartments
Quailwood Condos
-
Auto-Chlor Systems
Chin’s Import
ECCO Leather Design Lab
Elite Motor Works
Eola Hills Building
Lacamas Labs
Mustang Building
NRC Facility
R&L Carriers
Ramsey Building
RPS Warehouse
Saunders Building
Wastewater Treatment Plant
-
5300 Building
Barre 3
Bed, Bath & Beyond
Blick Art Materials
Camas Prudential
Centennial Bank
Eileen Fisher
Forrit Credit Union (Tanasbourne)
Forrit Credit Union (Rockwood)
Hamilton Building
Ilani
Joann’s
John’s Marketplace
Just Sports
Mall 205
Metro Perk Coffee
Mt Whitney
Oak Hills Mall (Salem)
OreGrown
Pet Evolution
Quimby Building
RNR Tire
Sherwin Williams
Tigard Auto Shop
Unitus
West Coast Bank
-
C-Media Building
Creekside Building
Enyeart
Greenburg Offices
Park Place Offices
Pioneer Masonry Addition
Pioneer Waterproofing Conference Room
-
Aprende Con Amigos
Boys + Girls Club
Bridgetown Church
Busy Hands Montessori
CAIRO
Center for Equity and Inclusion
Elks Lodge
Grace Lutheran Church
Grand Rhonde Child Welfare Center
Guidepost Montessori
Historic Postal Building
KLA Schools of Hillsboro
My Voice Music
NARA: Native American Youth Treatment
NW Dance
NW ESD
OR Chinese Consolidated Benevolent
Rotary Youth Center
West Side Church Of Christ
-
A+ Coffee
Arby’s
Beau’s Grill
Bonston Market
Chuck E Cheese
CinnabonSwirl
Dutch Bros
Elmer’s Restaurants
IHop
Jamba Juice
McDonald’s
Meet Fresh
Naked Winery
Red Robin
Stickman Brewery
Voodoo Donuts
-
A Body in Motion
Aspen Dental
Cedar Medical Naturalpath
Doctors Express
Fresenius Medical Center
Gresham Care & Rehab
PT Solutions
-
Baseline Station
Boone’s Ferry Retail Building
Centerpoint Oswego Building
Clackamas Retail Building
Colony At Bandon Cove
Cornelius Pass Retail Building
Cornell Corner Crossing Buildings
Cornell Medical Plaza
CSA Offices
Deringer King Road Building
Durham Building
Fircrest Building
Fong Retail Building
Greenburg Building
Grand Rental Station Building
Hood River Square Building
Kennedy Building
Nimbus Center Buildings
Park Place Offices
Safeway
Sandy Retail Building
SE Grand Building
Sunset Crossing
Tom Davis Office Building
Walgreen’s (Newberg)
Walgreen’s (The Dalles)
Ward Building
Westwood Shopping Center
Whitney Retail Building
Wood Village Building
Young’s Bay Retail Building

SEA HEADQUARTERS
Office
ARCHITECT: Scott Edwards
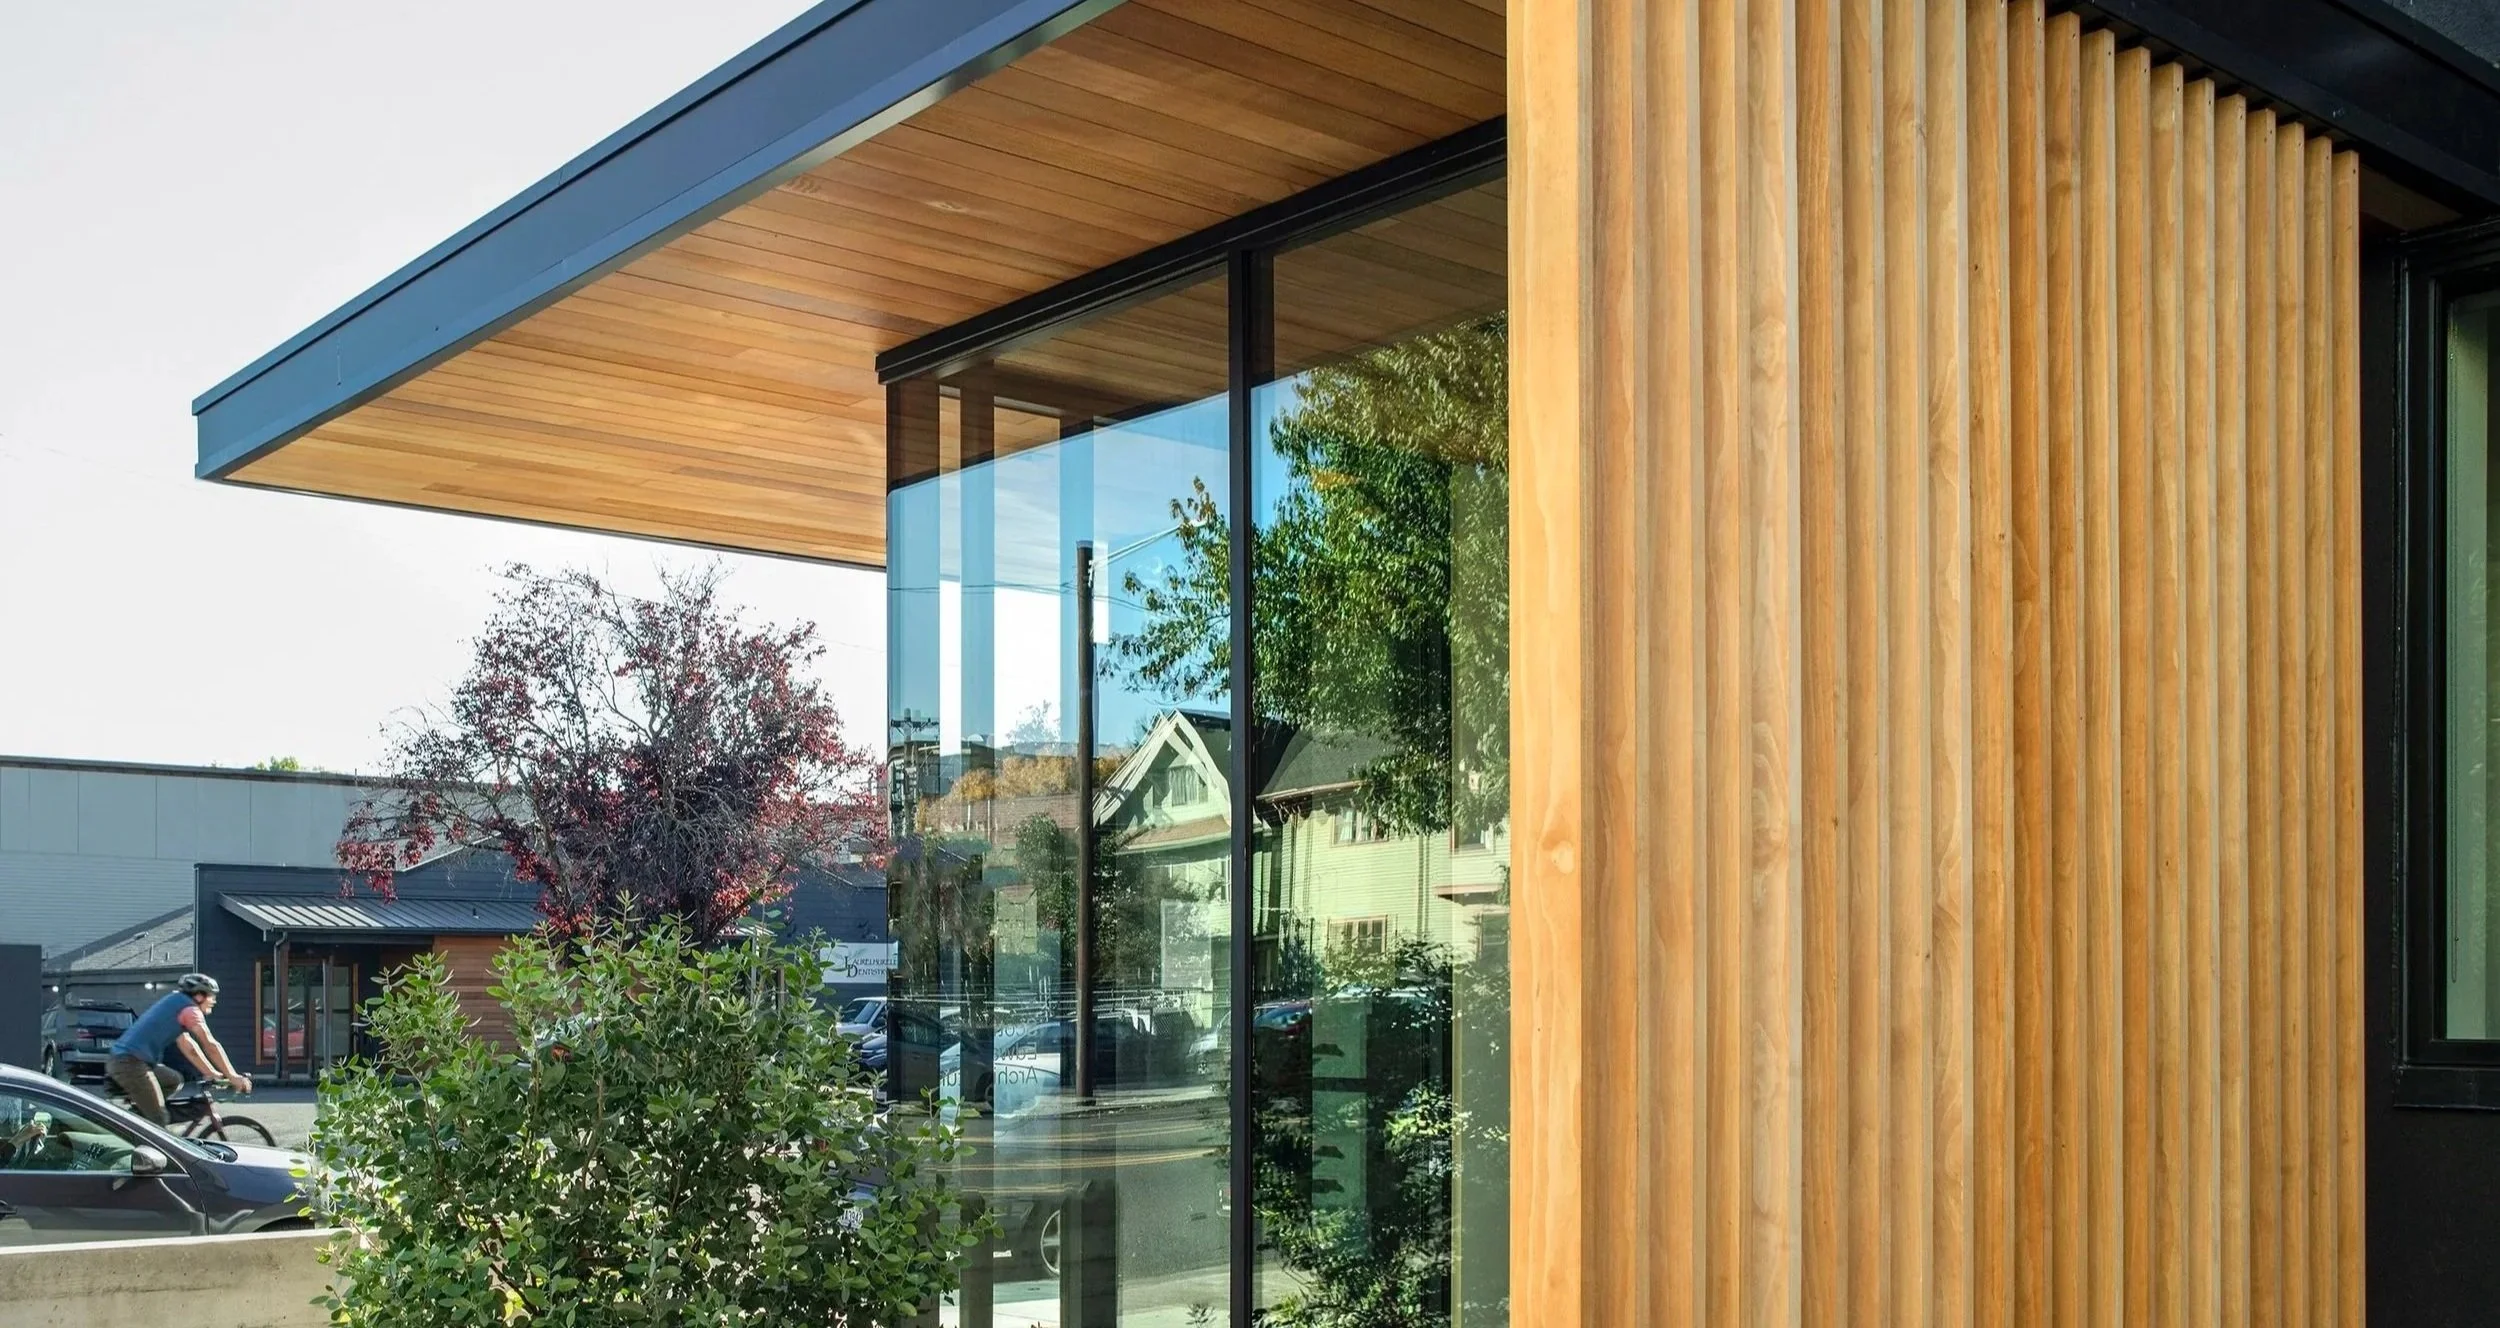

The 16,800 SF project incorporates numerous sustainable features and will enable the firm to accommodate all 85 team members into one space.
EX NOVO
Restaurant
ARCHITECT: Scott Edwards
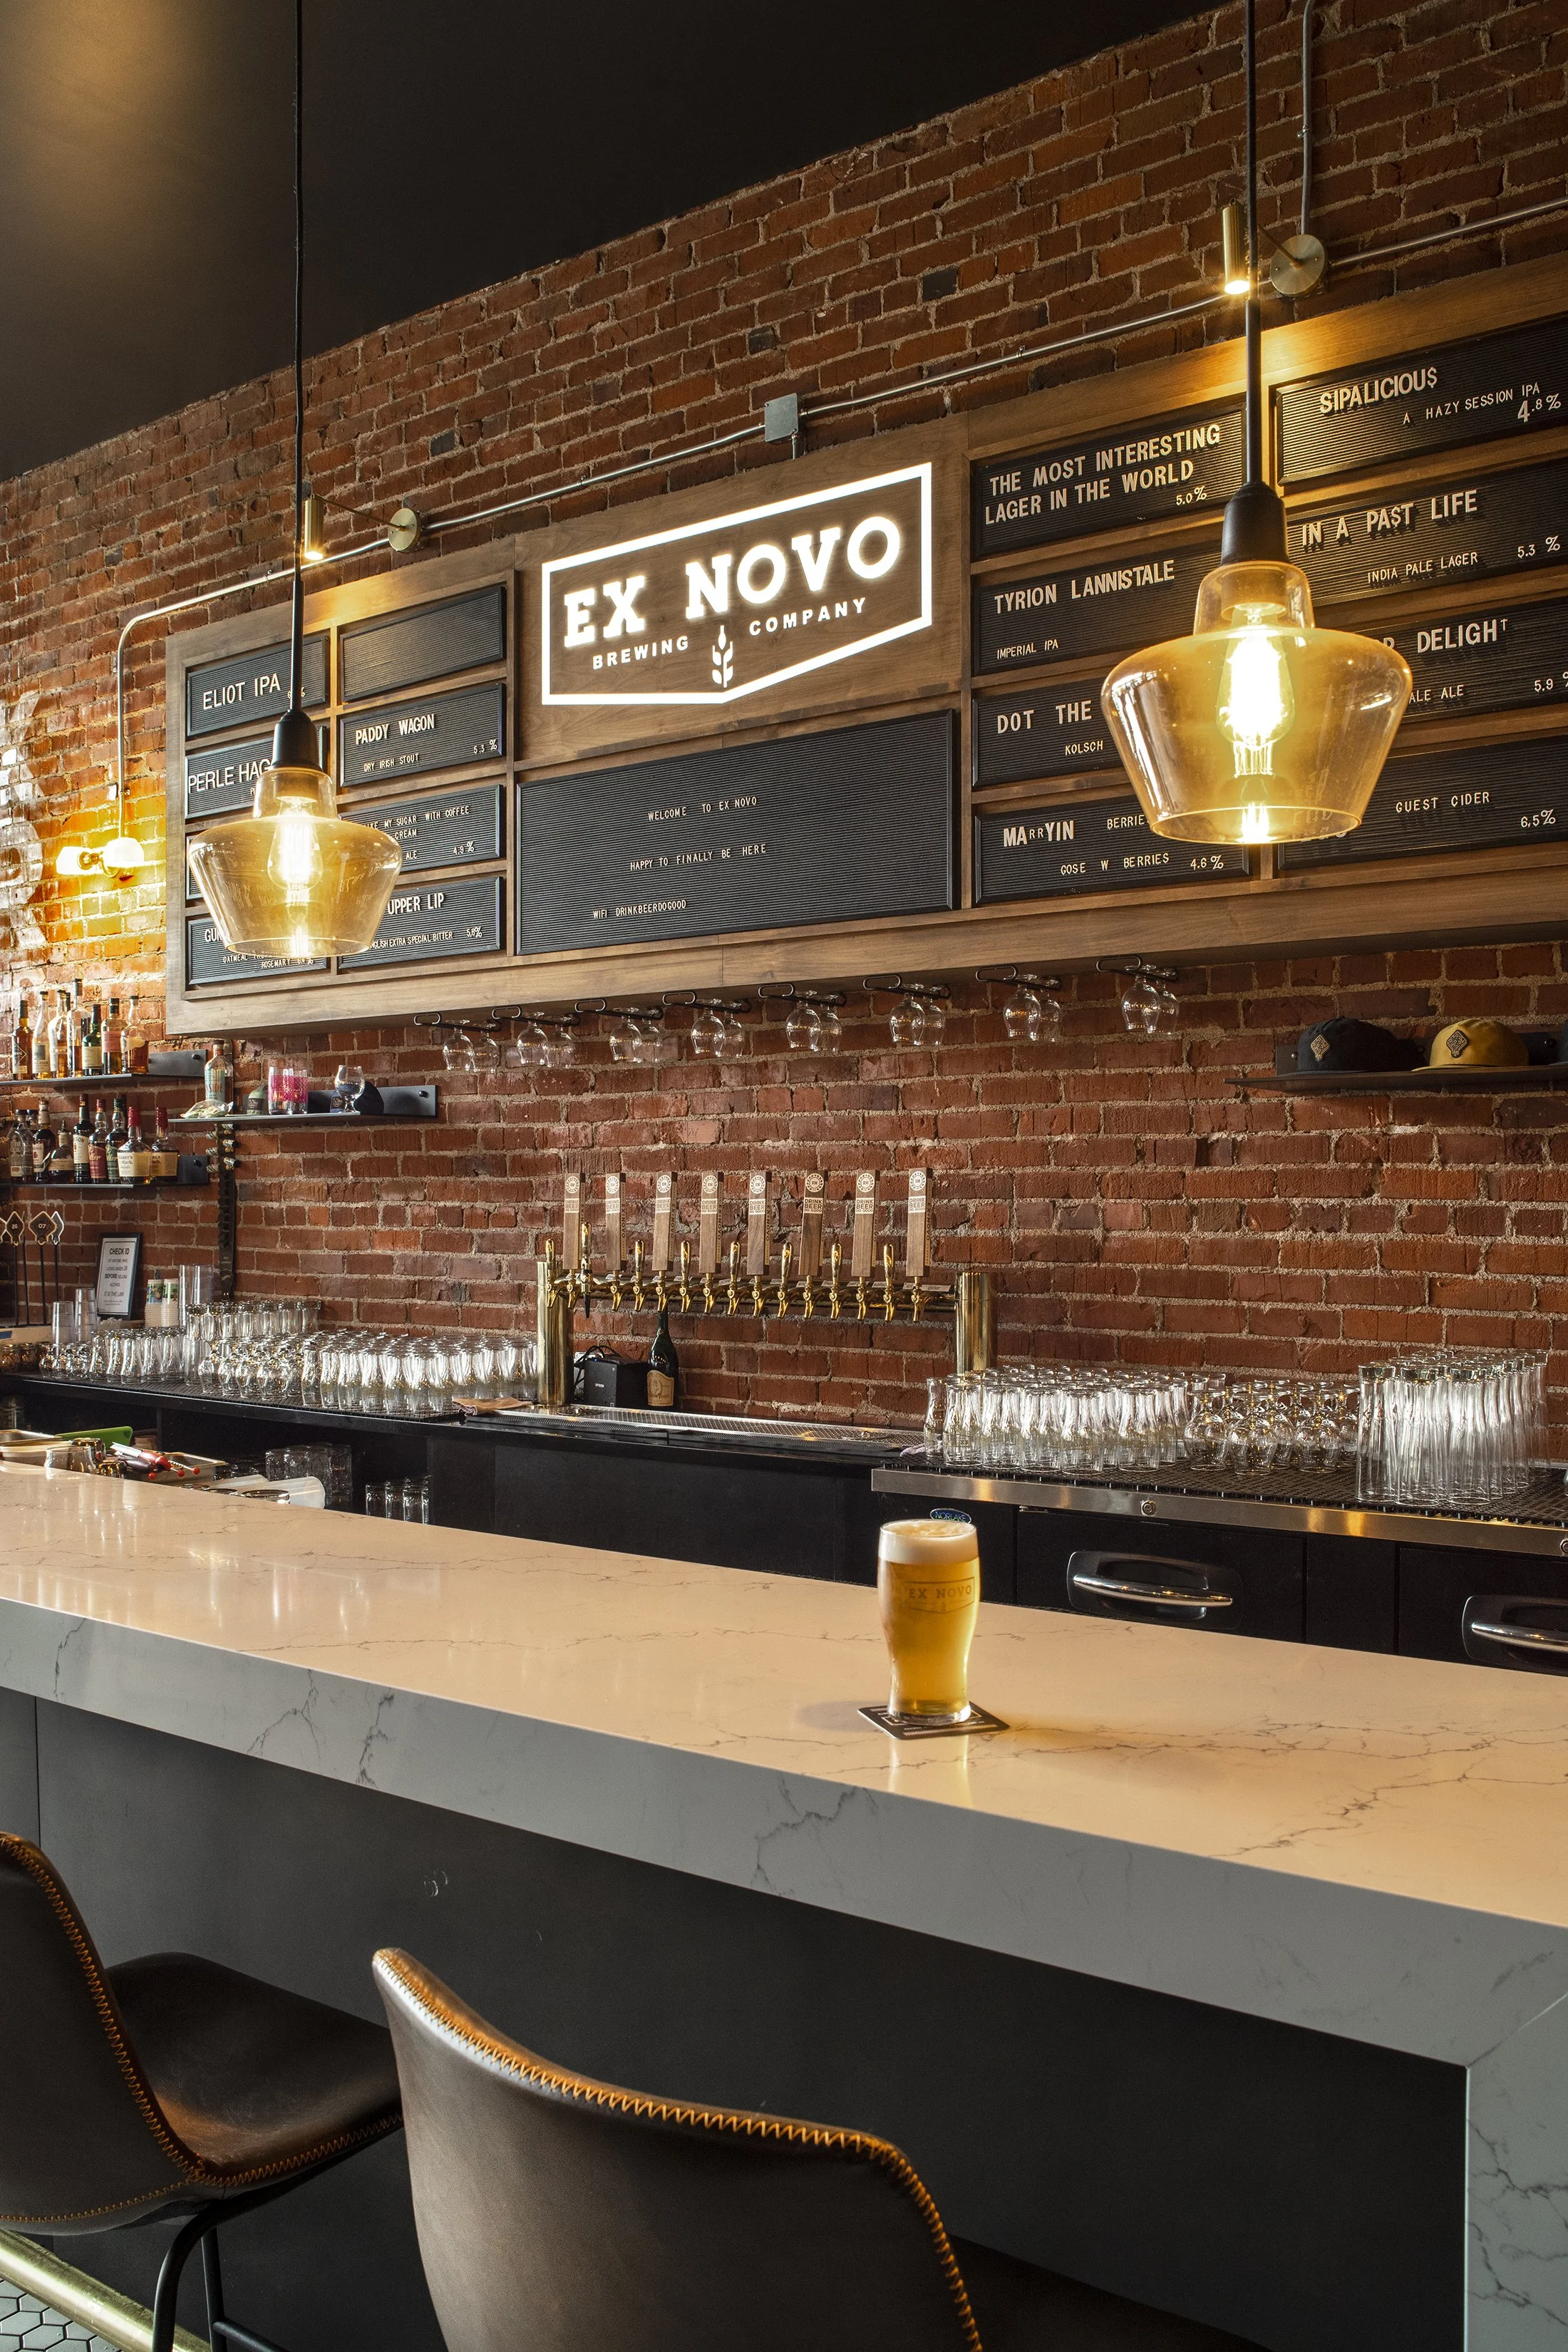
The project included a seismic upgrade, full commercial kitchen, and extensive remodeling to a historic downtown Beaverton building built in the 1800s with off-site civic improvements and ADA restrooms.
HINKLEY BUILDING
Office
ARCHITECT: Hill
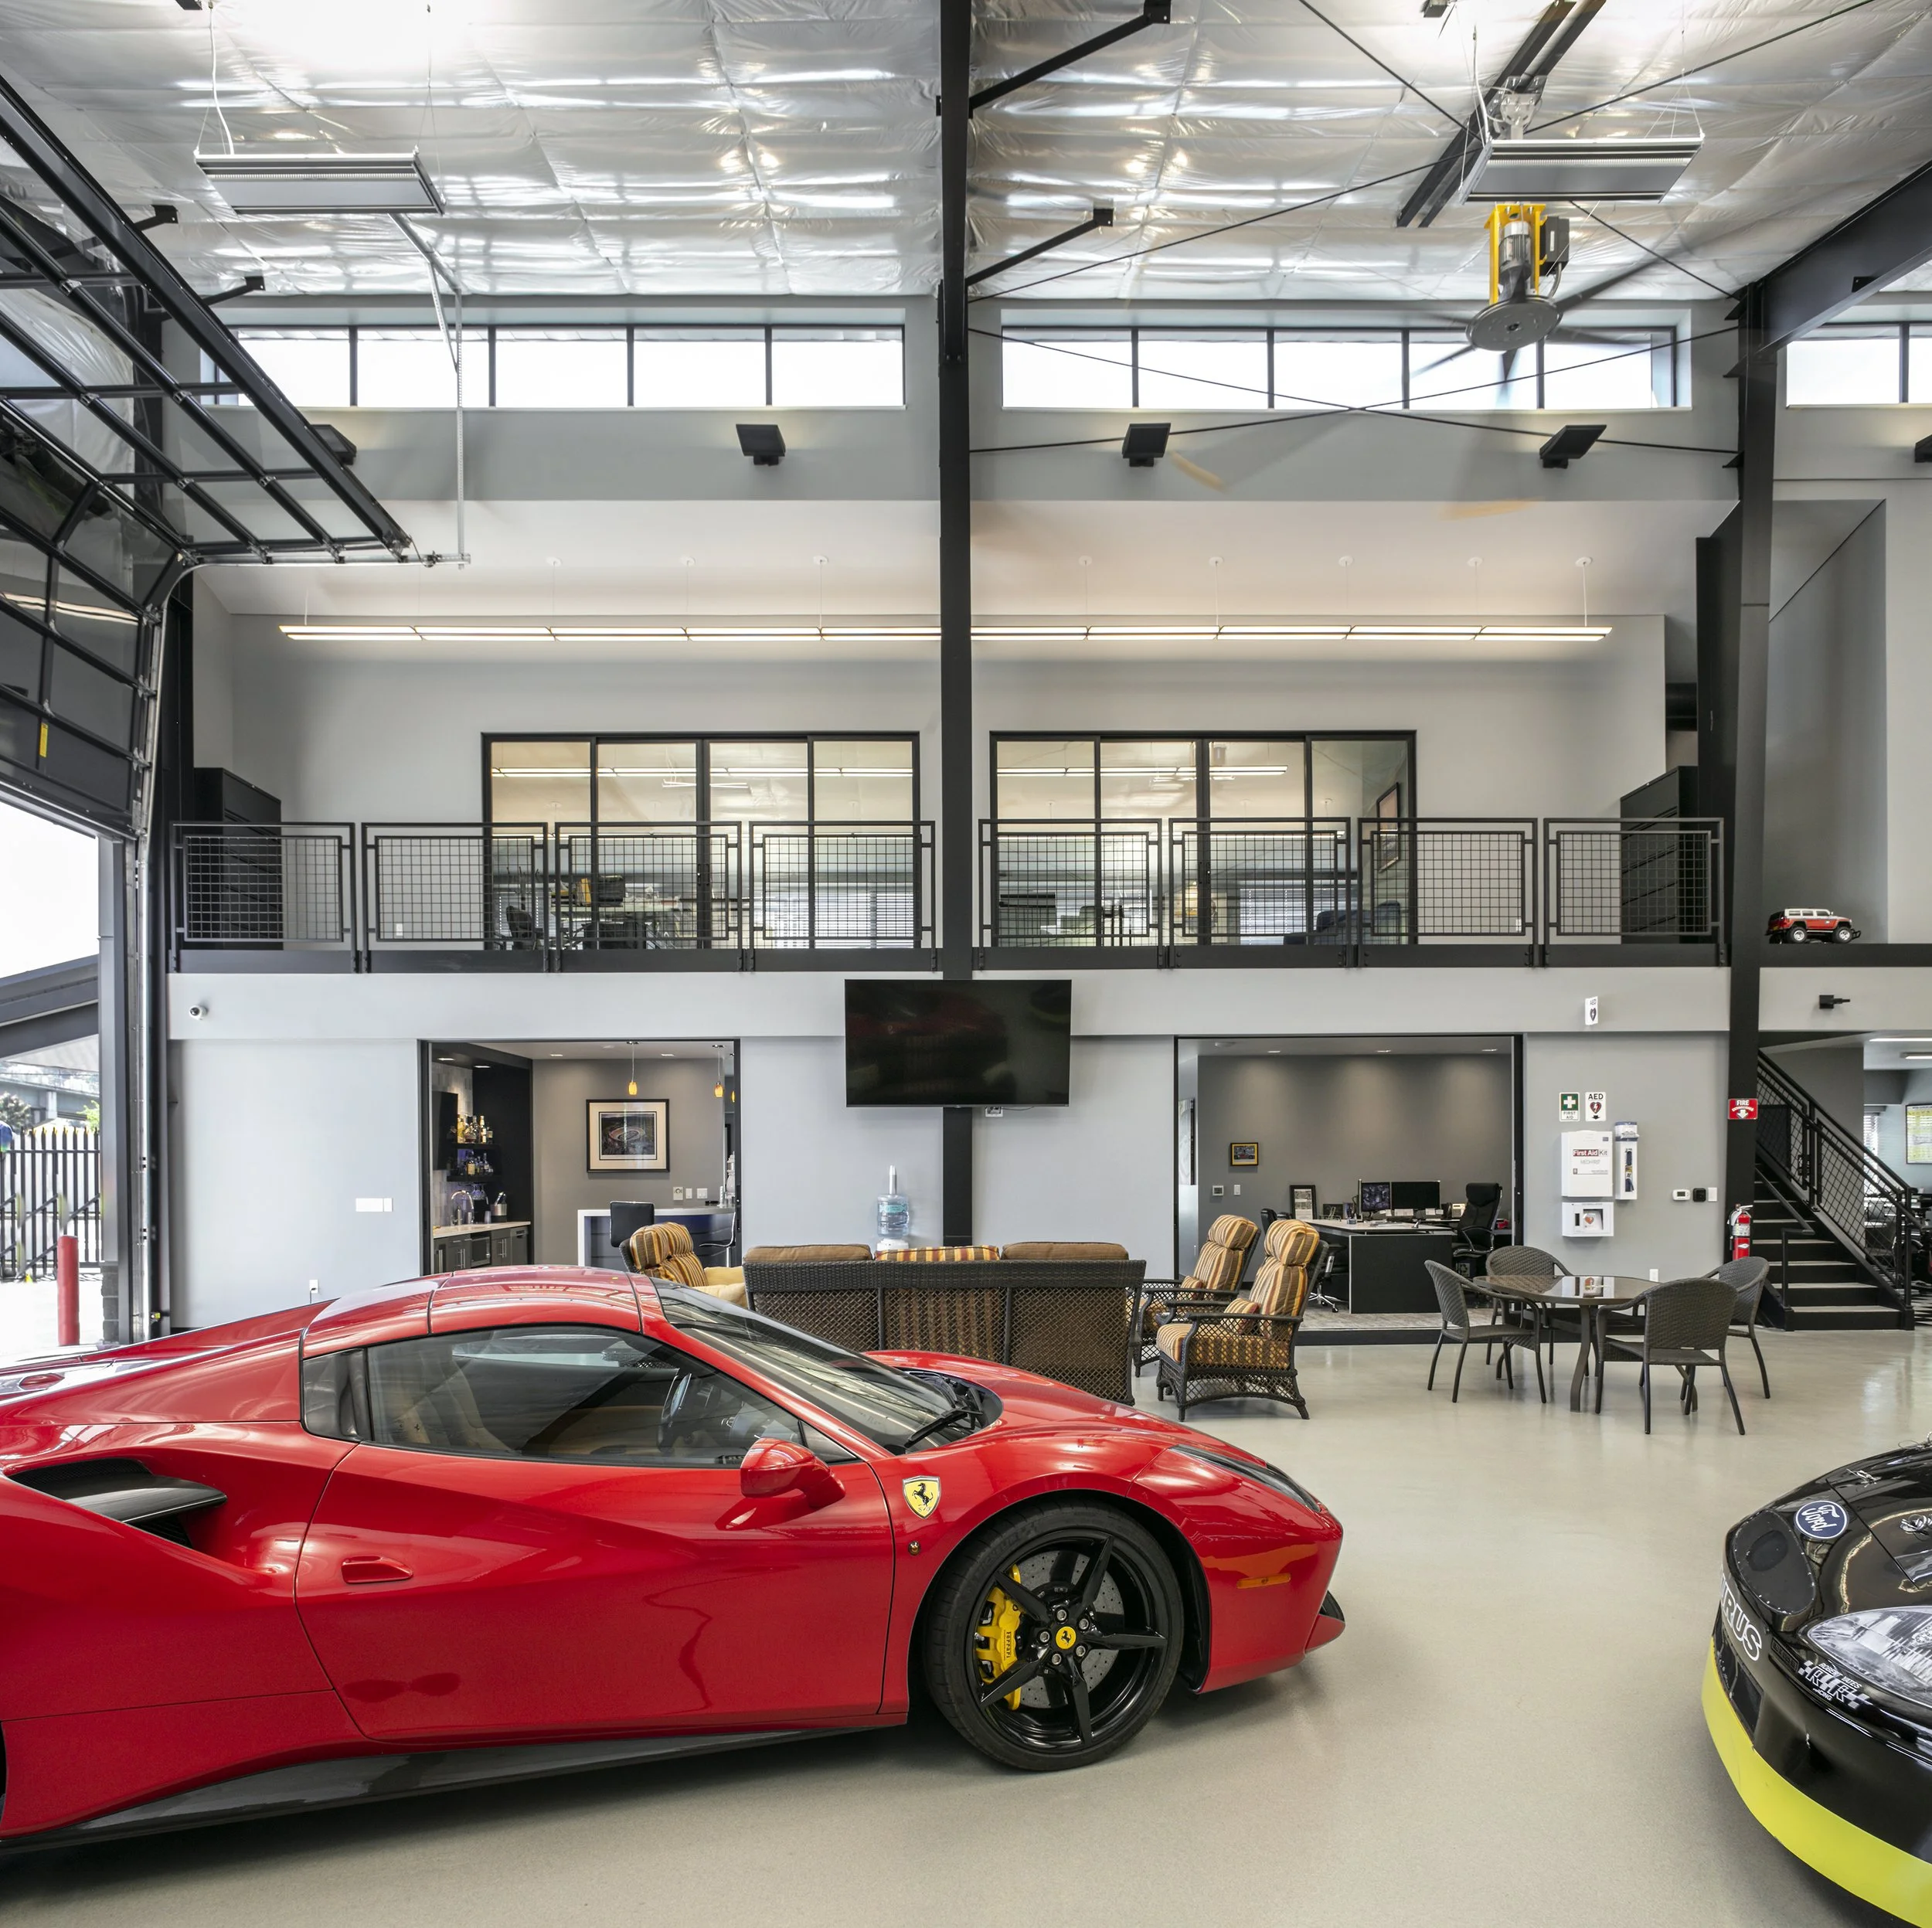
This 7,266 SF Pre-Engineered metal building (PEMB) was designed and built for a confidential client.
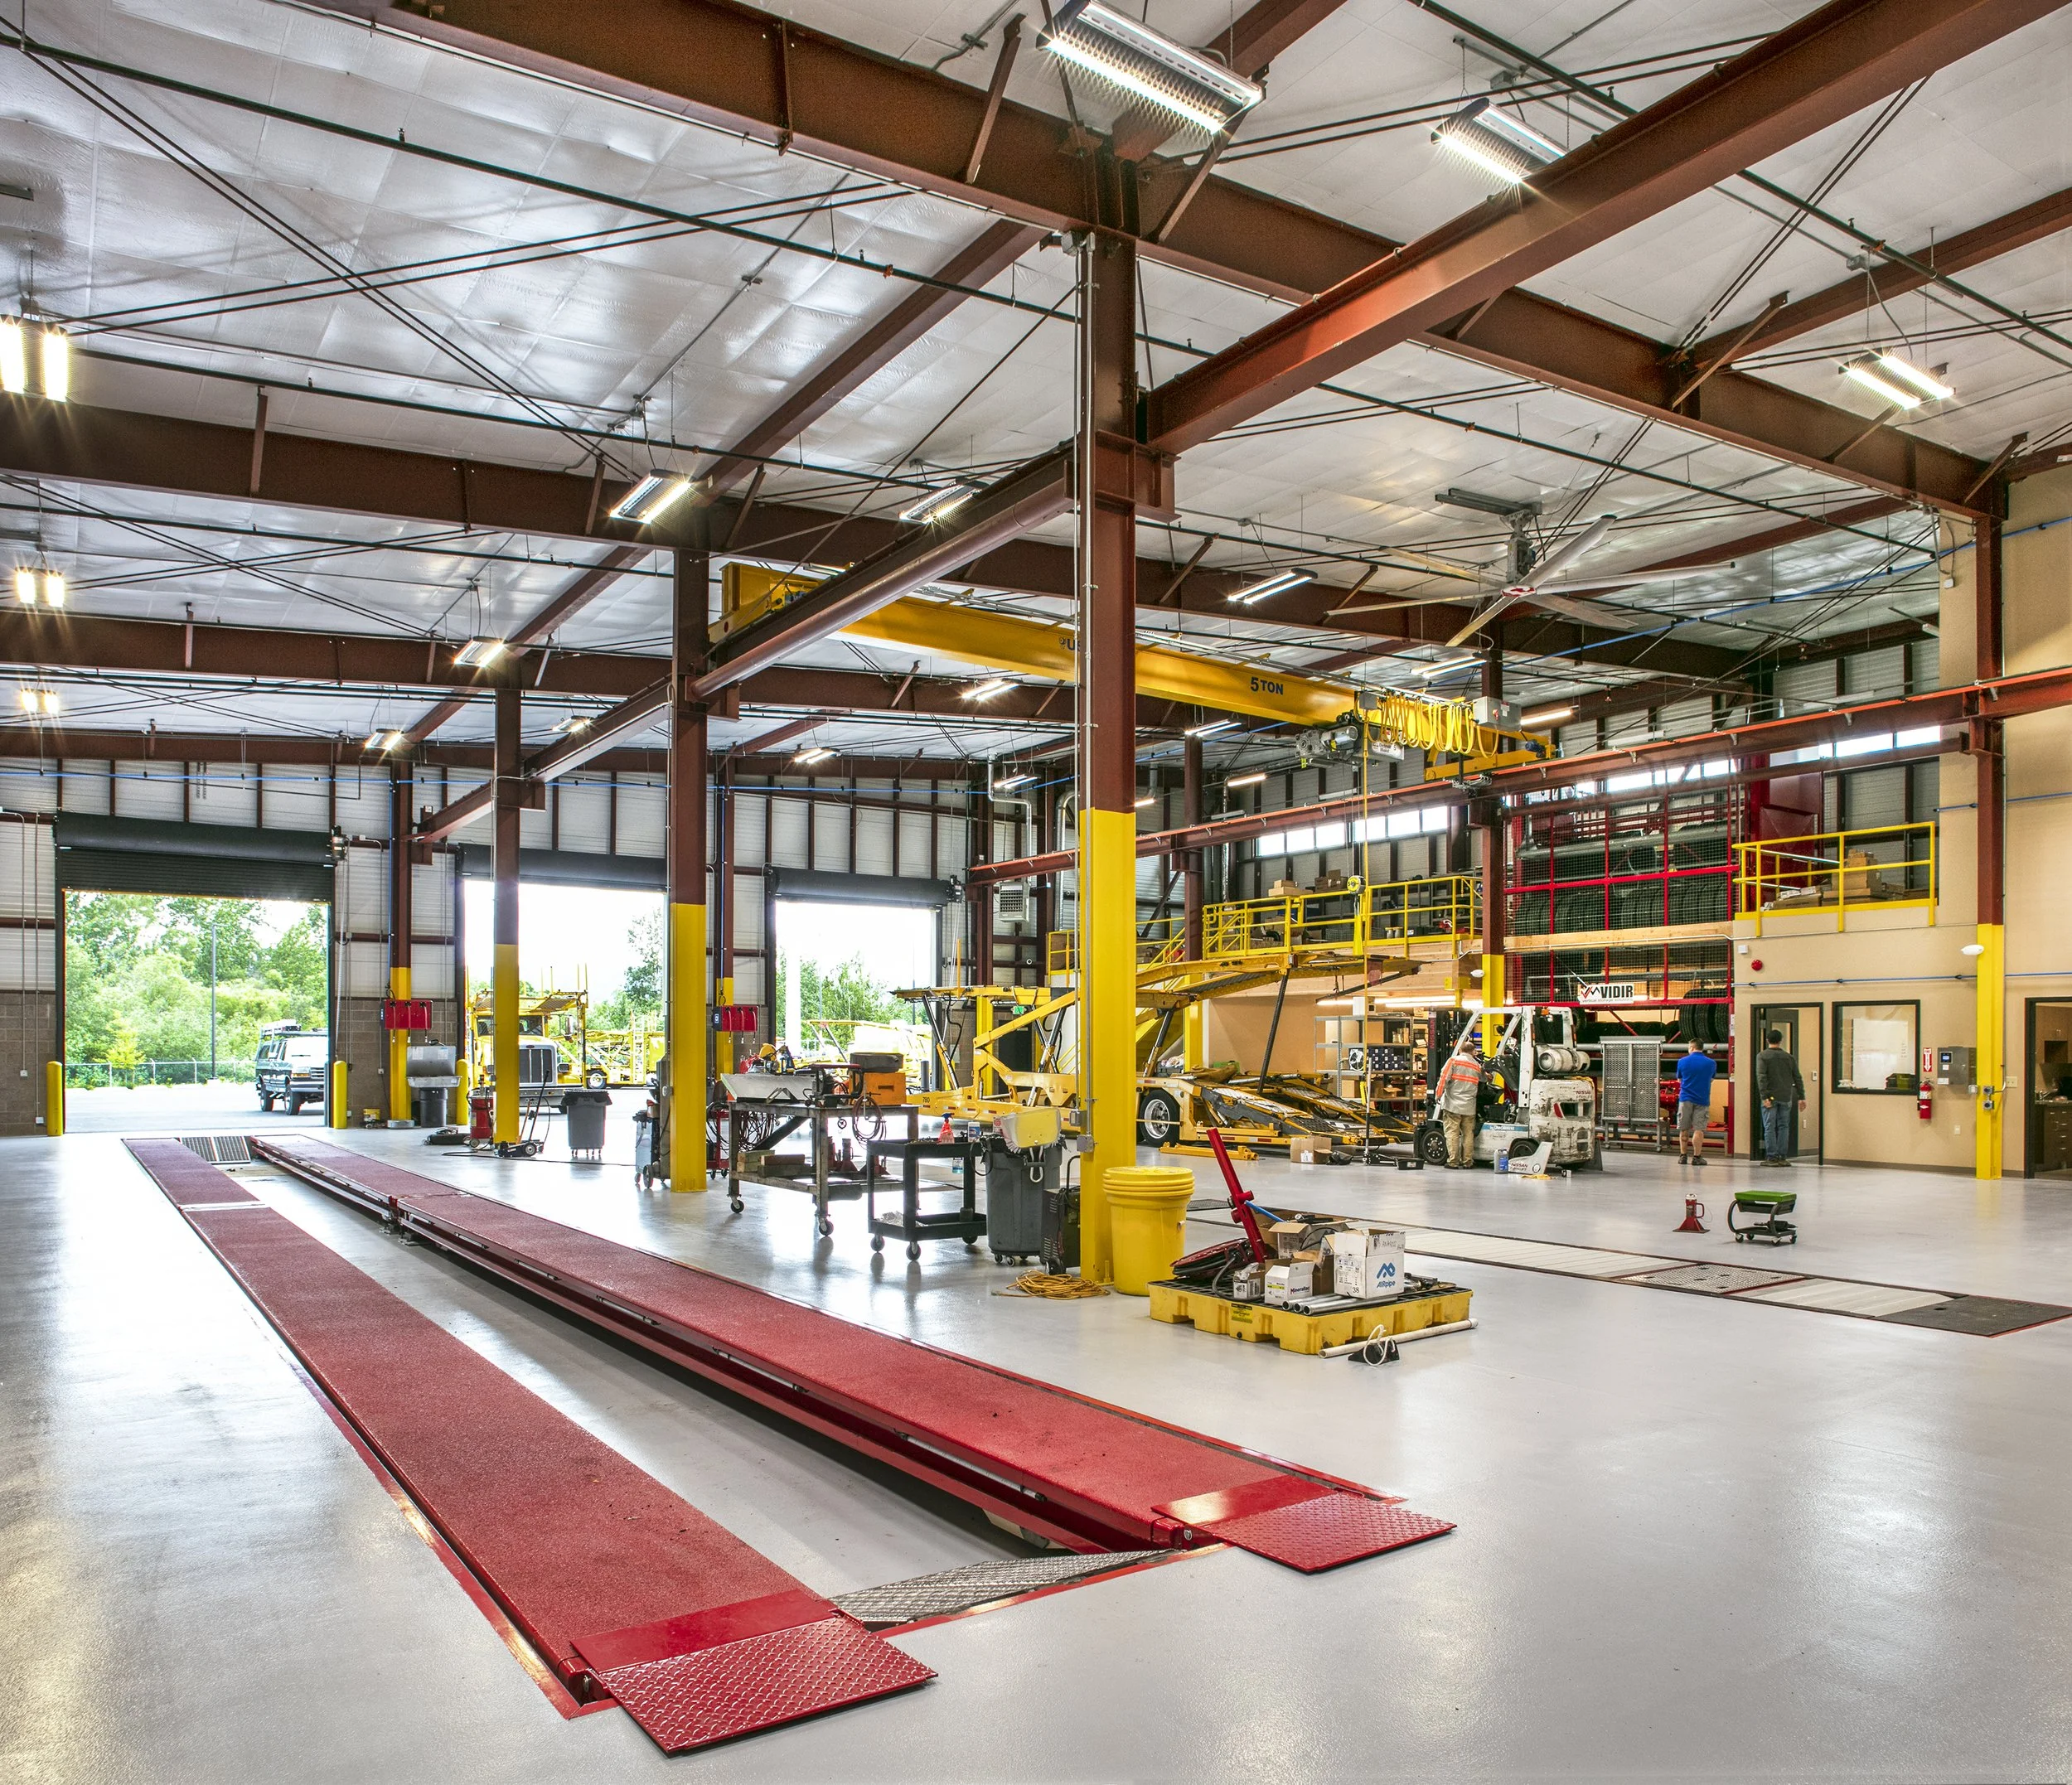
PRO AUTO
Industrial
ARCHITECT: Gridwork AE
This project consists of a 10,200 square foot pre-engineered metal building (PEMB) incorporating a CMU block veneer wall and an Insulated Metal Panel system.
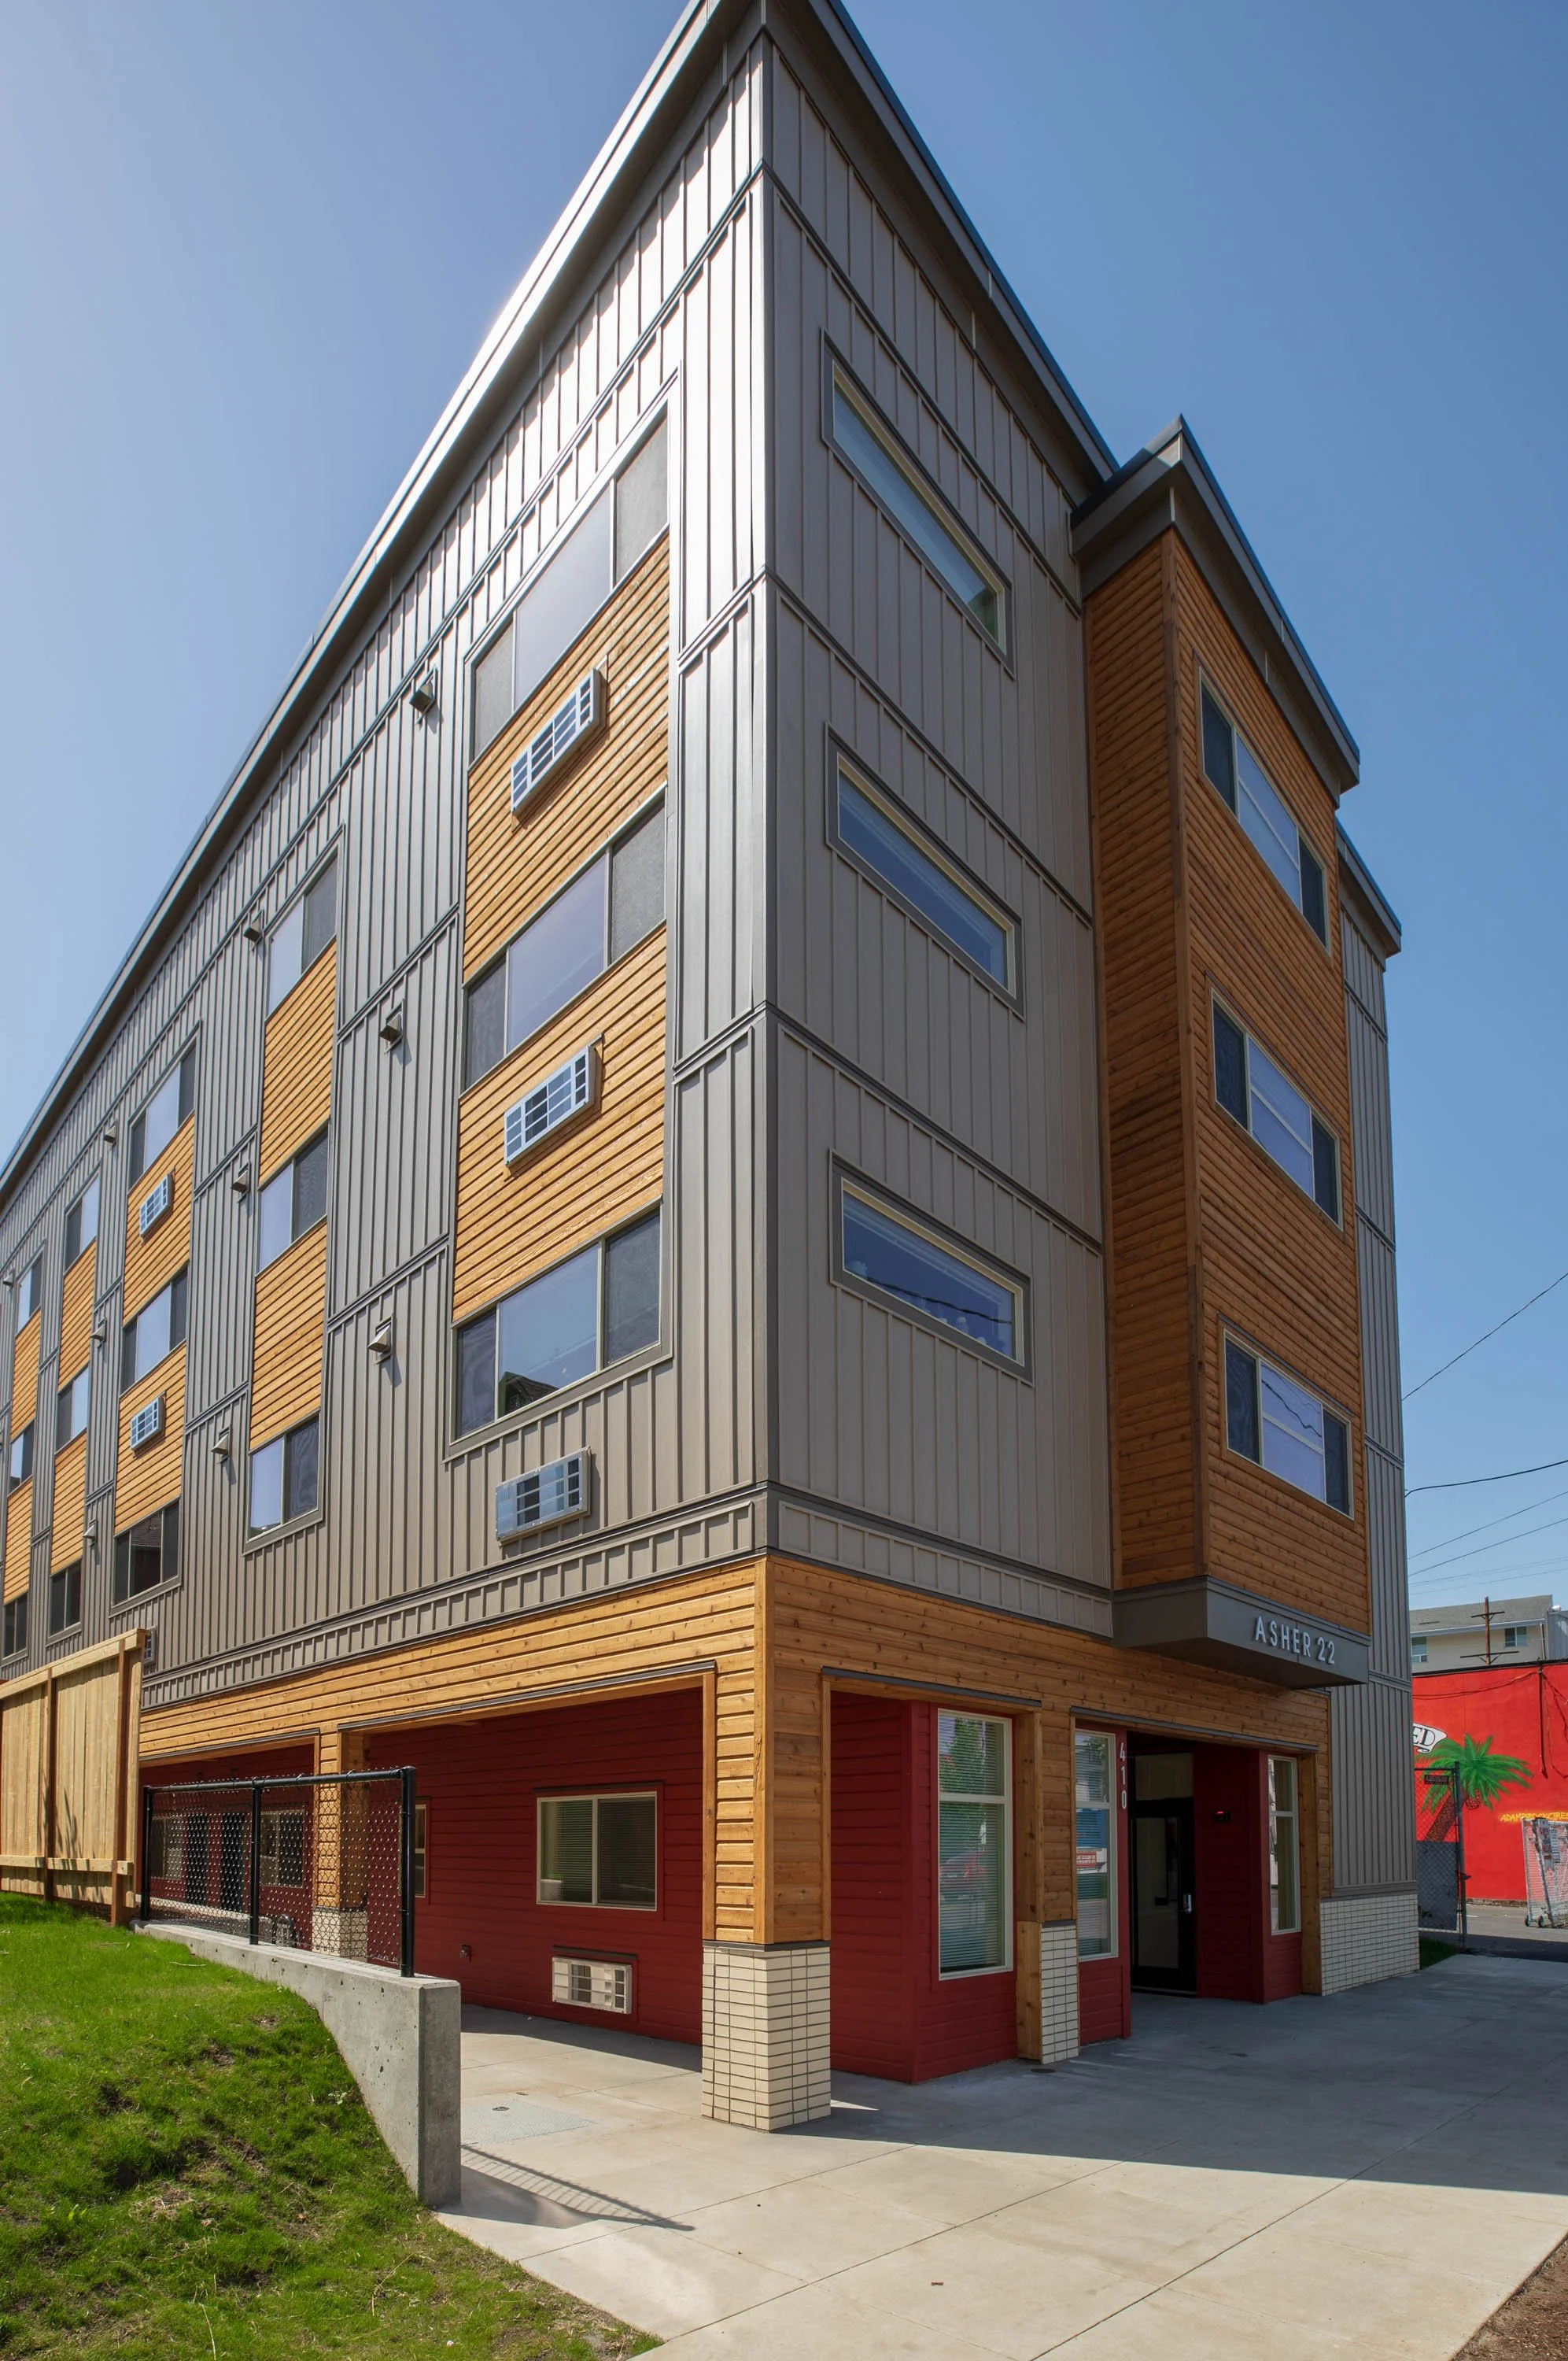
ASHER 22
Multi-family
ARCHITECT: CIDA
22 apartments and ground floor mixed-use components in the vibrant Woodlawn neighborhood of Portland.
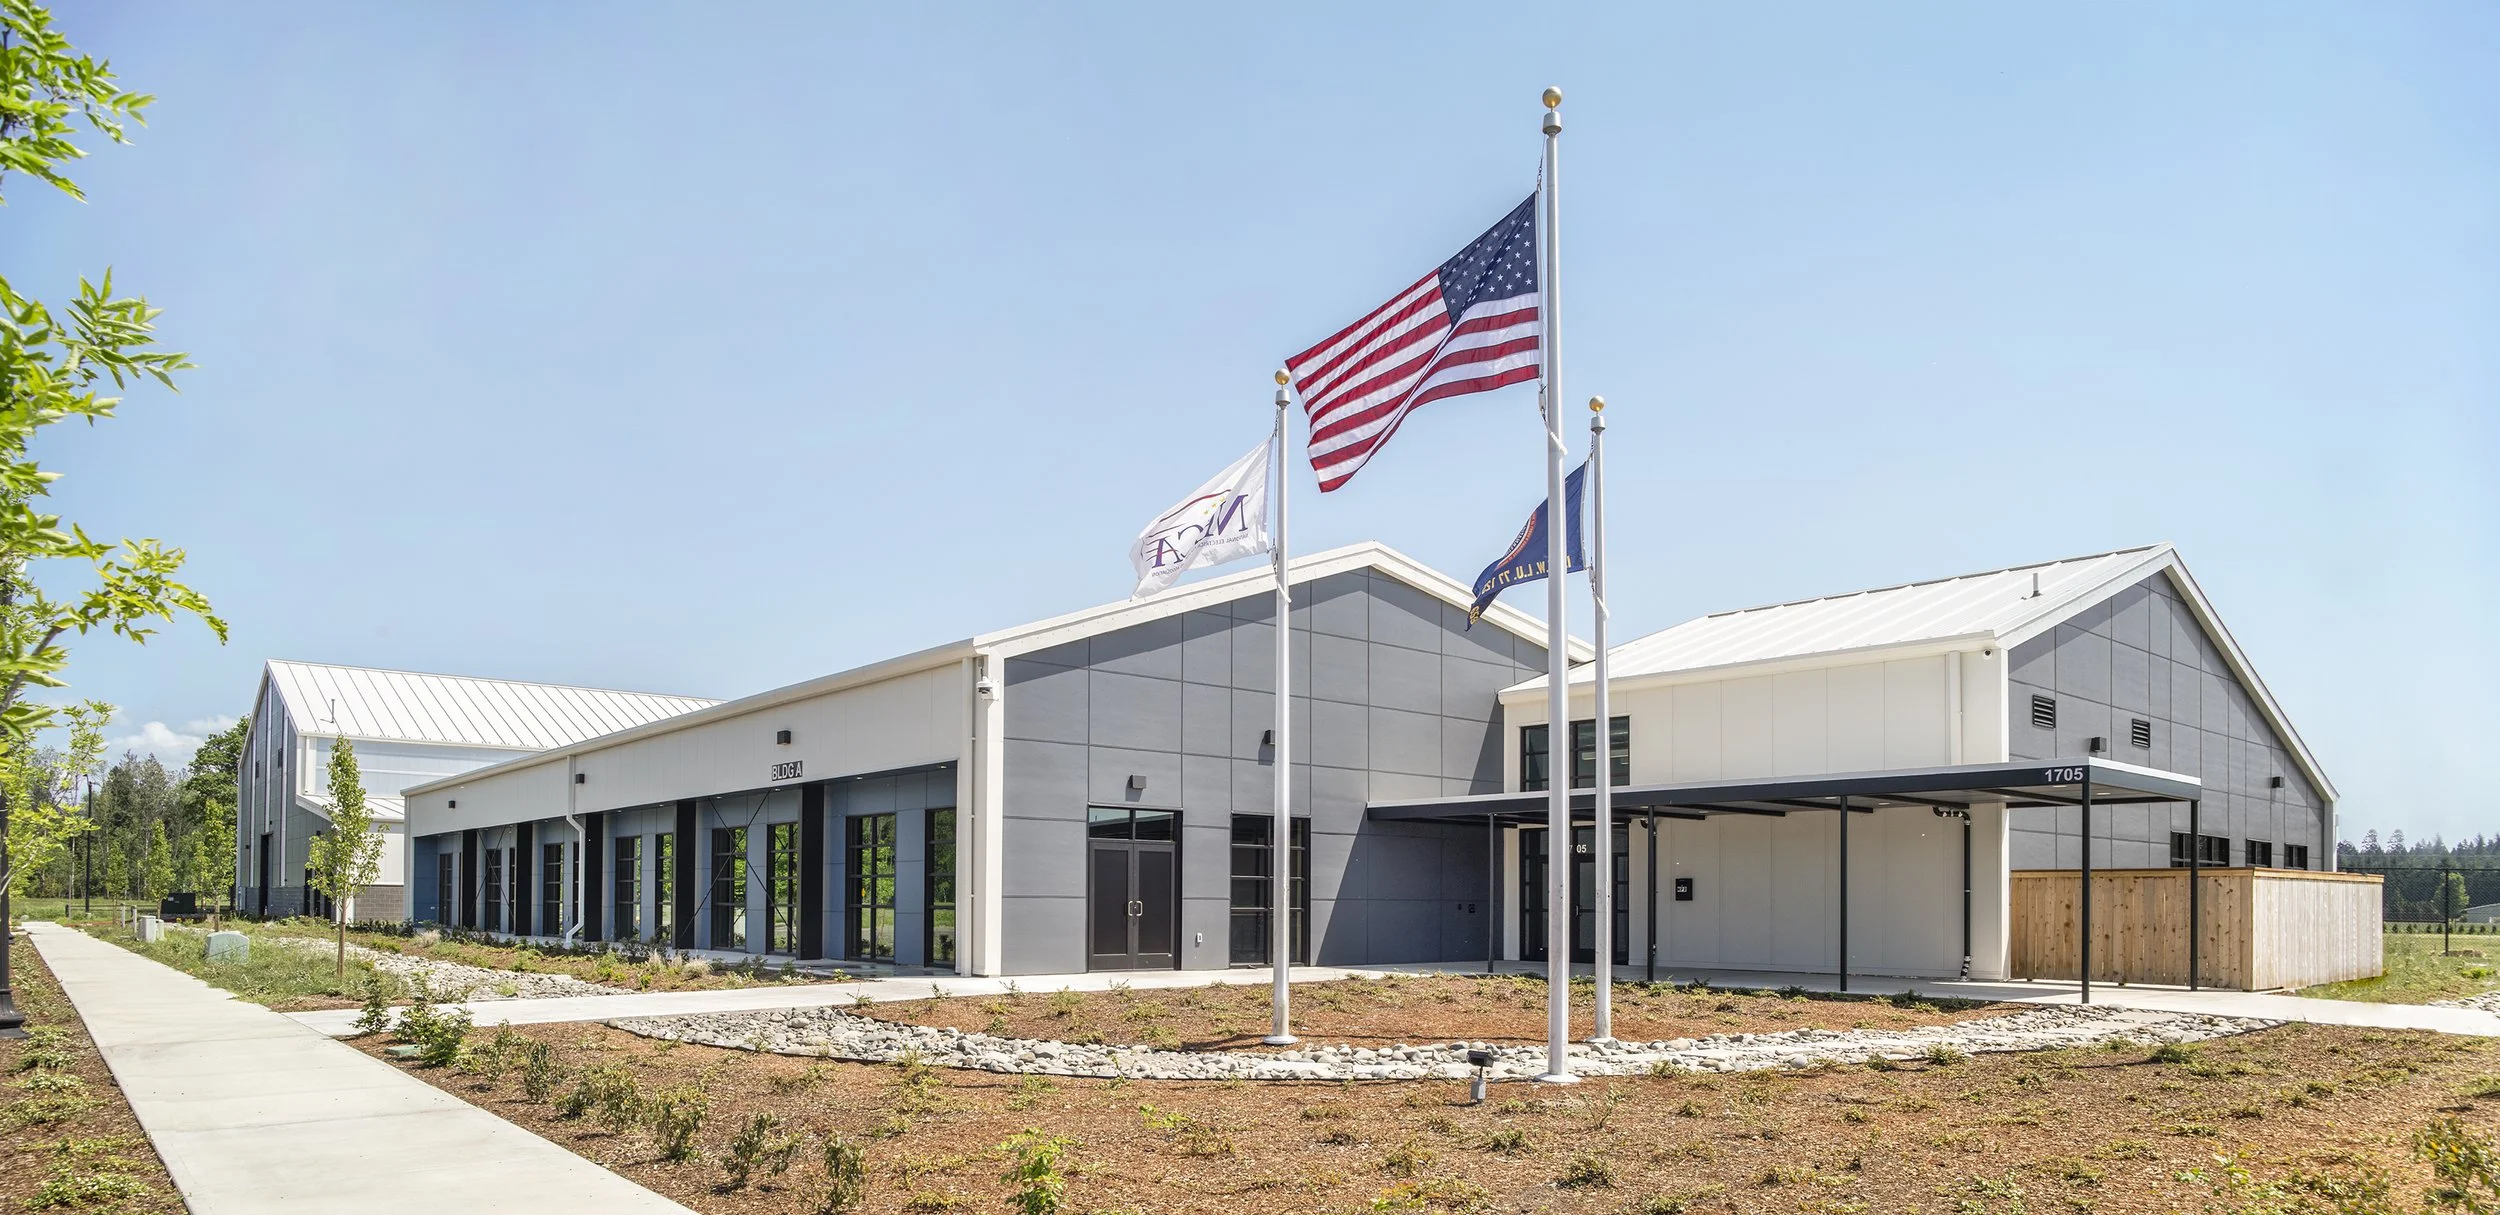
NW LINE JATC
Industrial
ARCHITECT: CIDA
Two buildings. One 18,164 SF commercial building. One 21,643 SF training center. Both are pre-engineered metal buildings (PEMB).
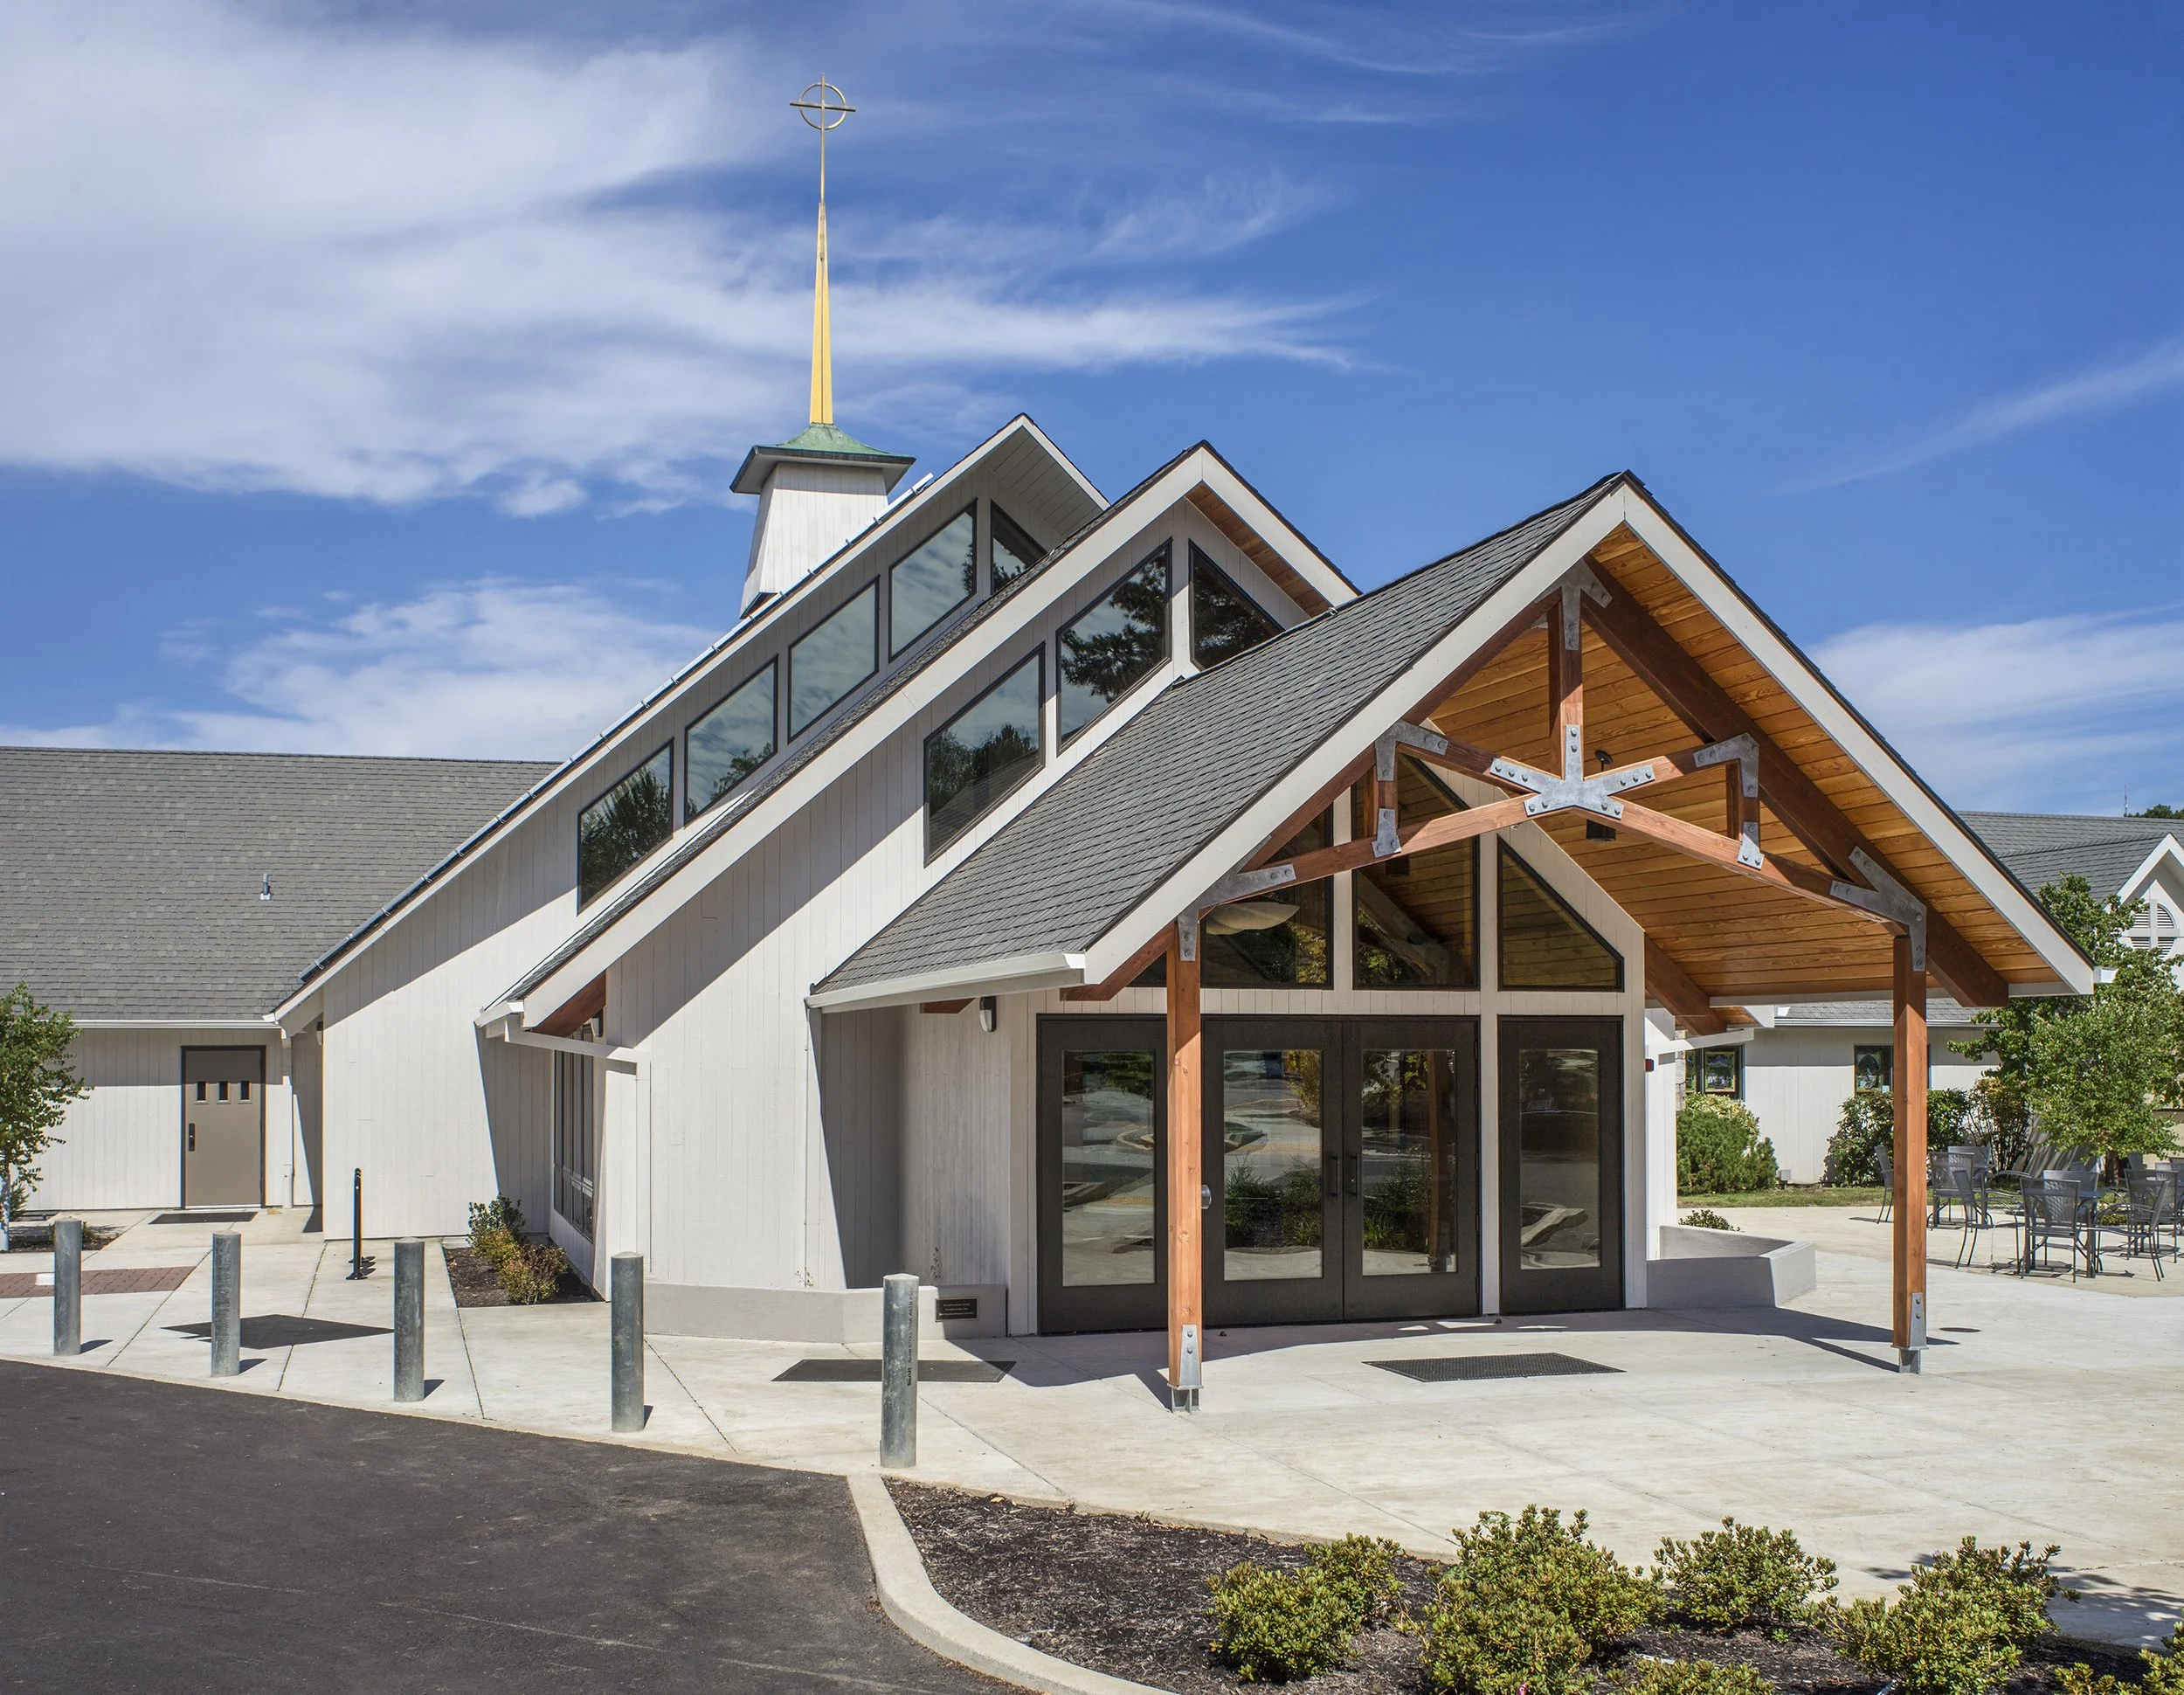
ST. LUKE
Community
ARCHITECT: William Wilson
2-phase expansion plan renovated existing occupied facility. The multi-phased project incorporated a detailed on-site safety program.
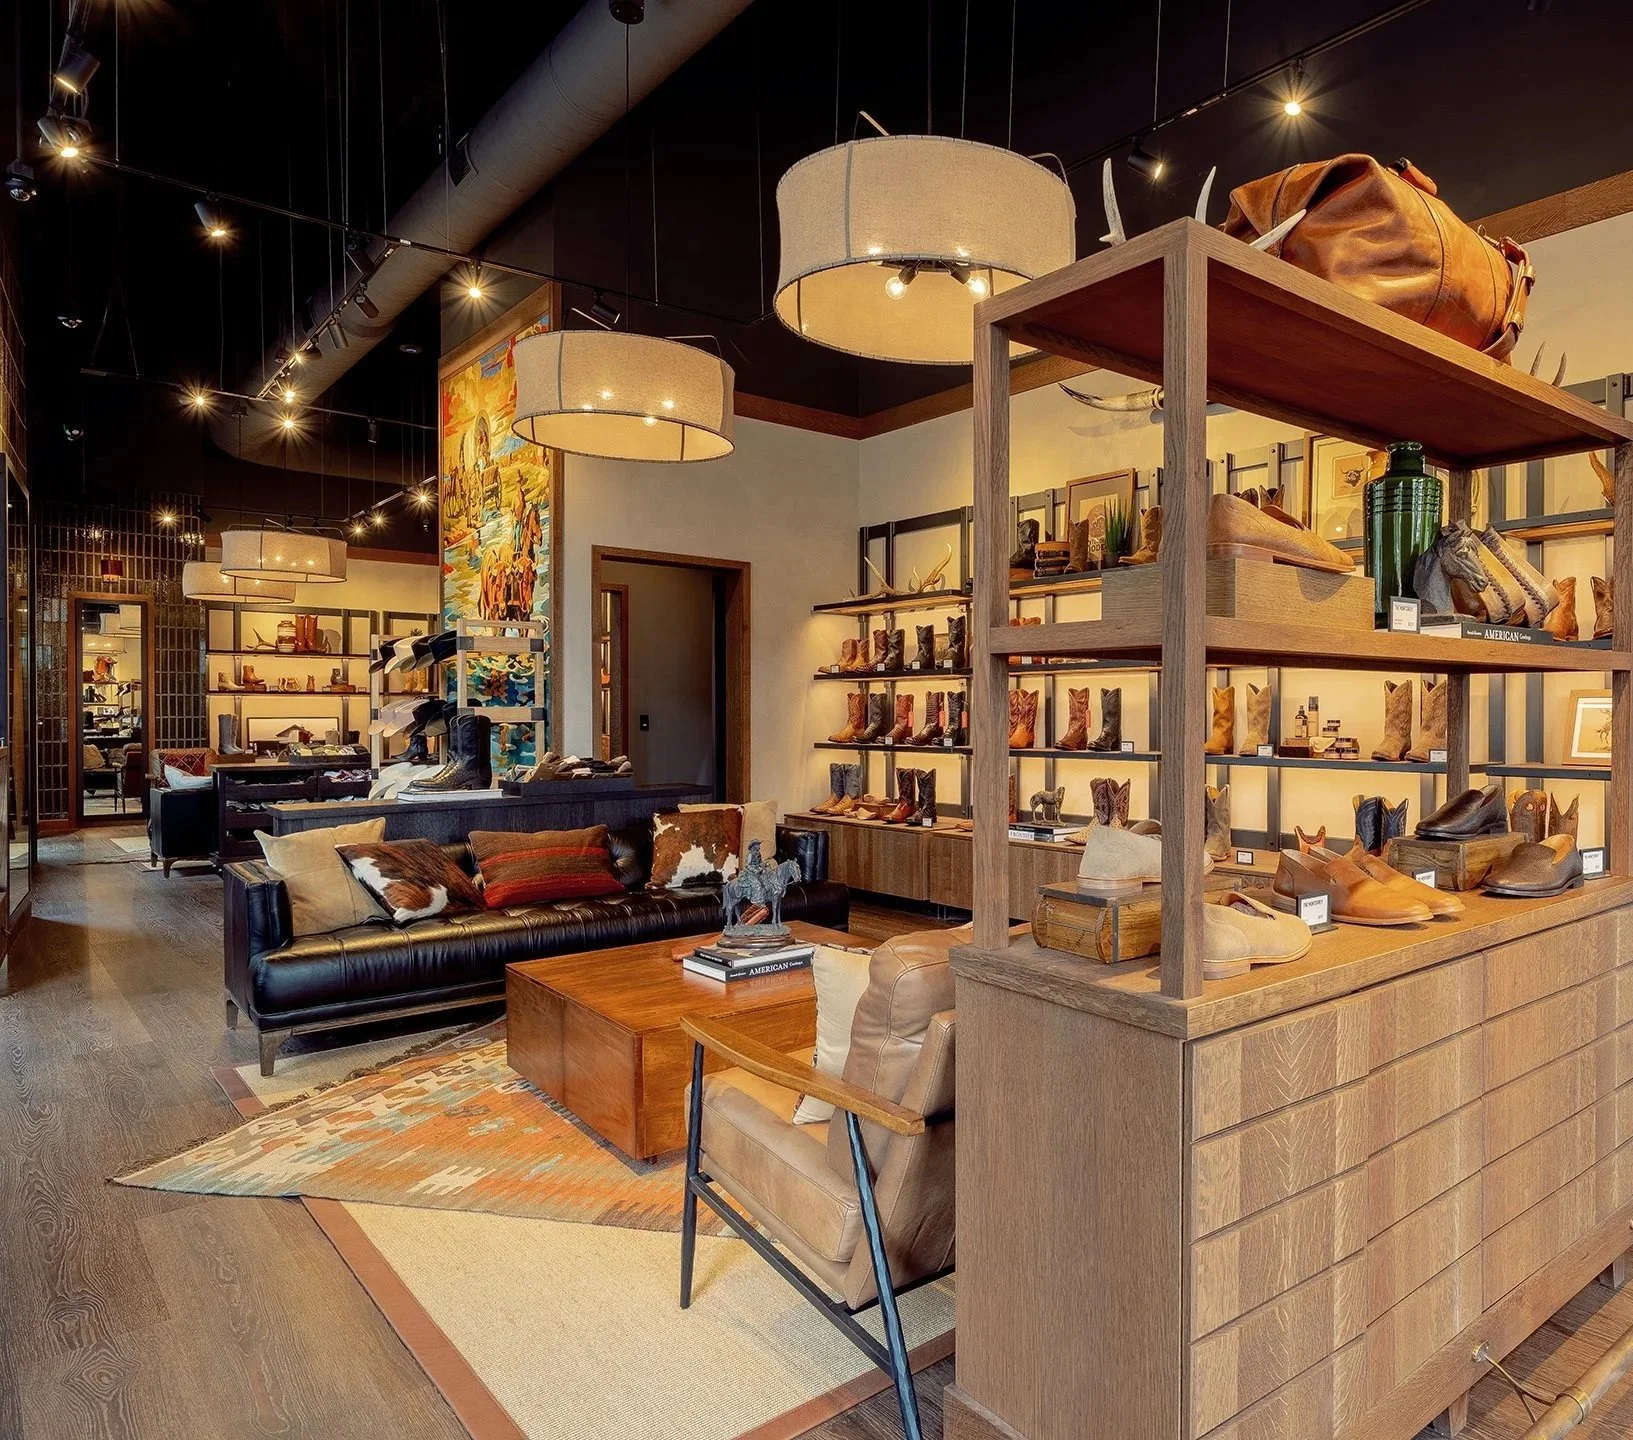
TECOVAS BRIDGEPORT
Retail
ARCHITECT: IA Interior Architects
A thoughtfully crafted 2,000 sf retail build-out for Tecovas, combining premium finishes, custom millwork, and authentic design to bring the nationally recognized western brand to the Portland market.

THE CARTER
Multi-Family
ARCHITECT: CIDA
One-bedroom apartments and ground floor mixed-use components in the vibrant Woodlawn neighborhood of Portland.
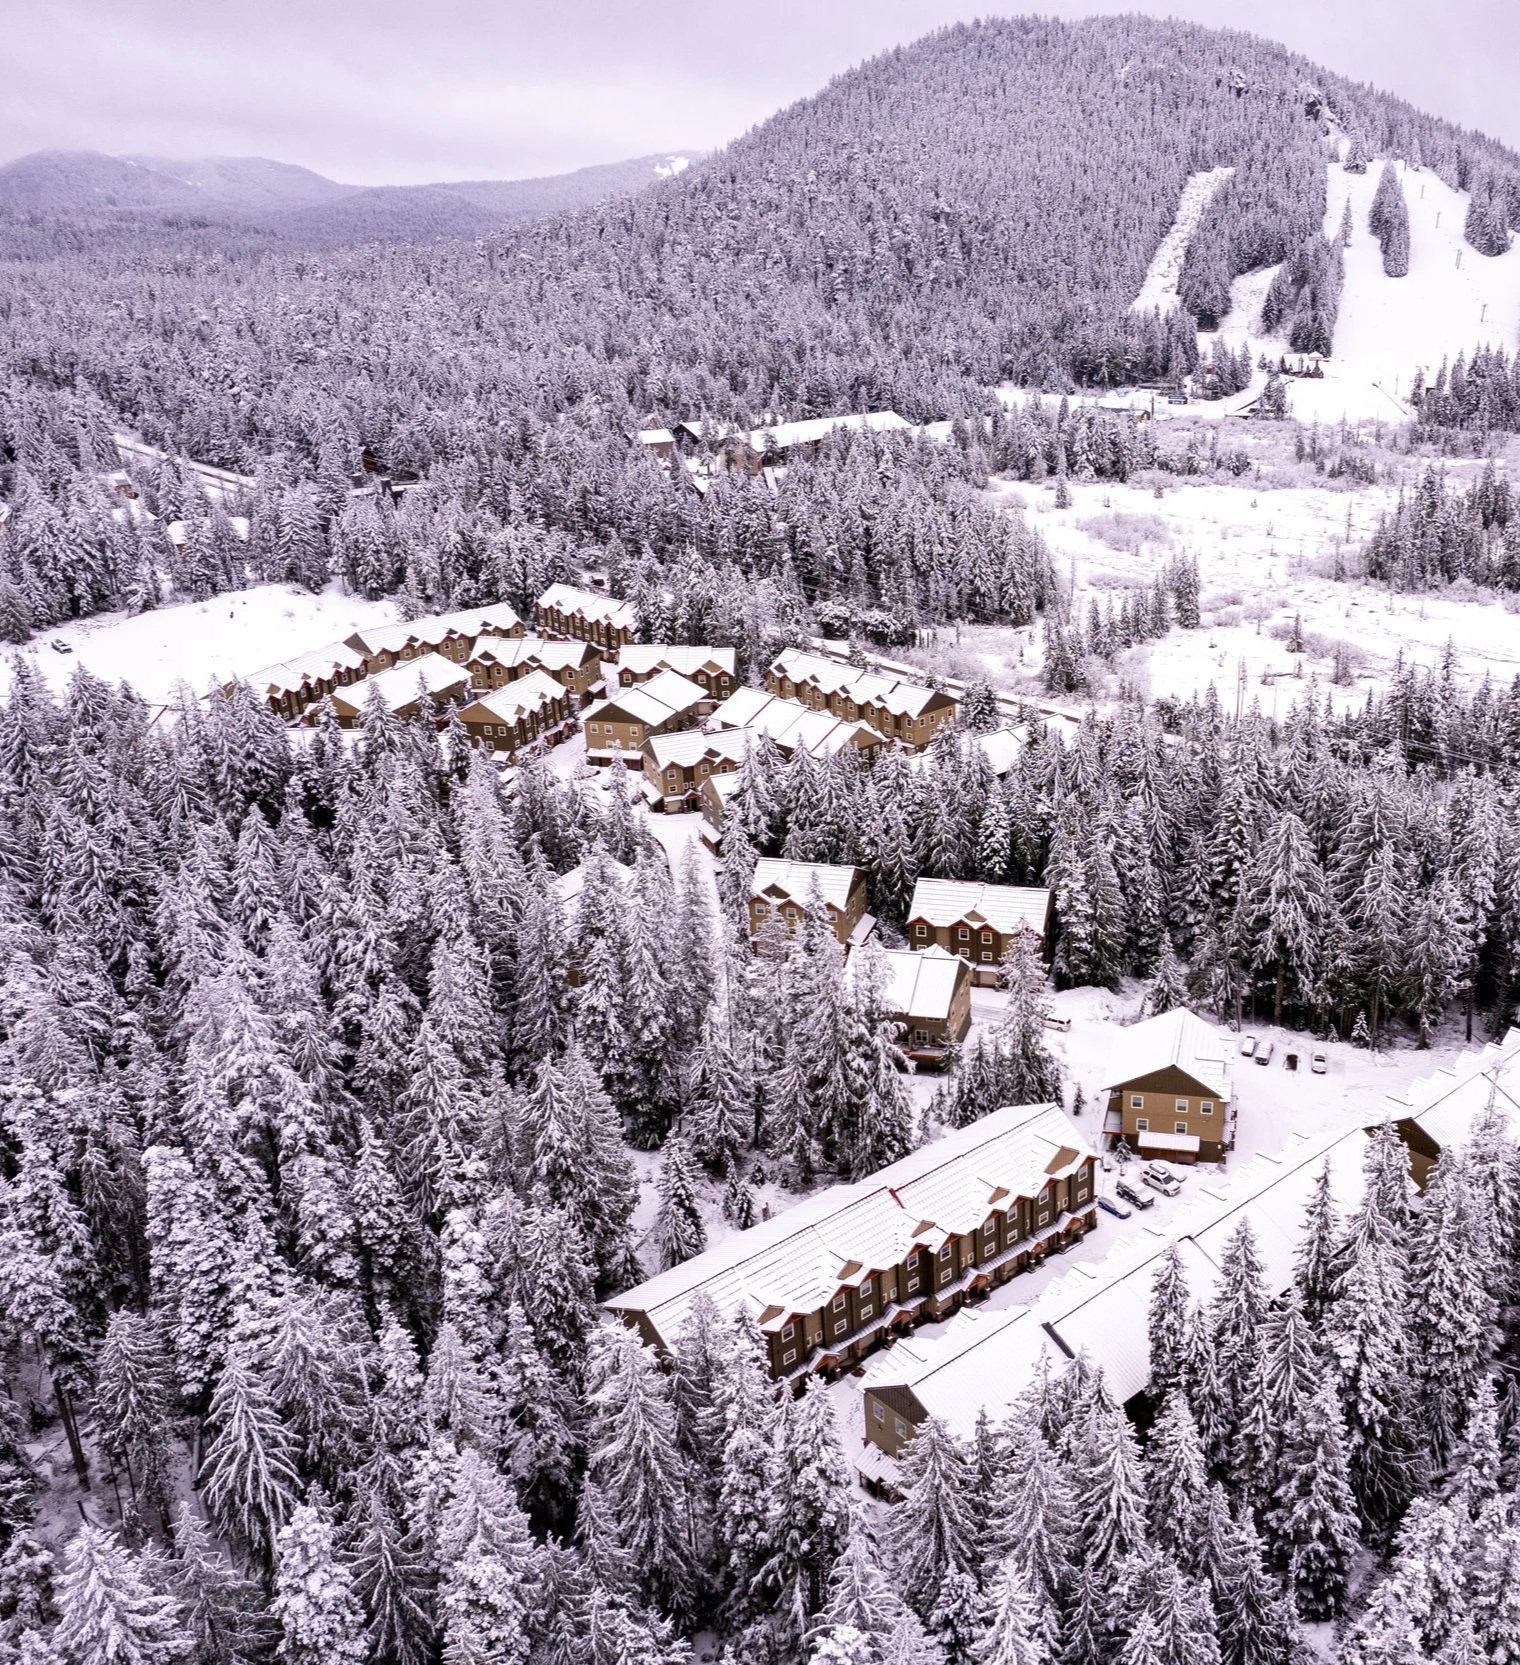
COLLINS LAKE
Multi-Family
ARCHITECT: Unknown
This complex consists of 25 separate buildings, 151 condos, clubhouse, swimming pool and 5,000-gallon hot tub. Built by JHC in 2008.
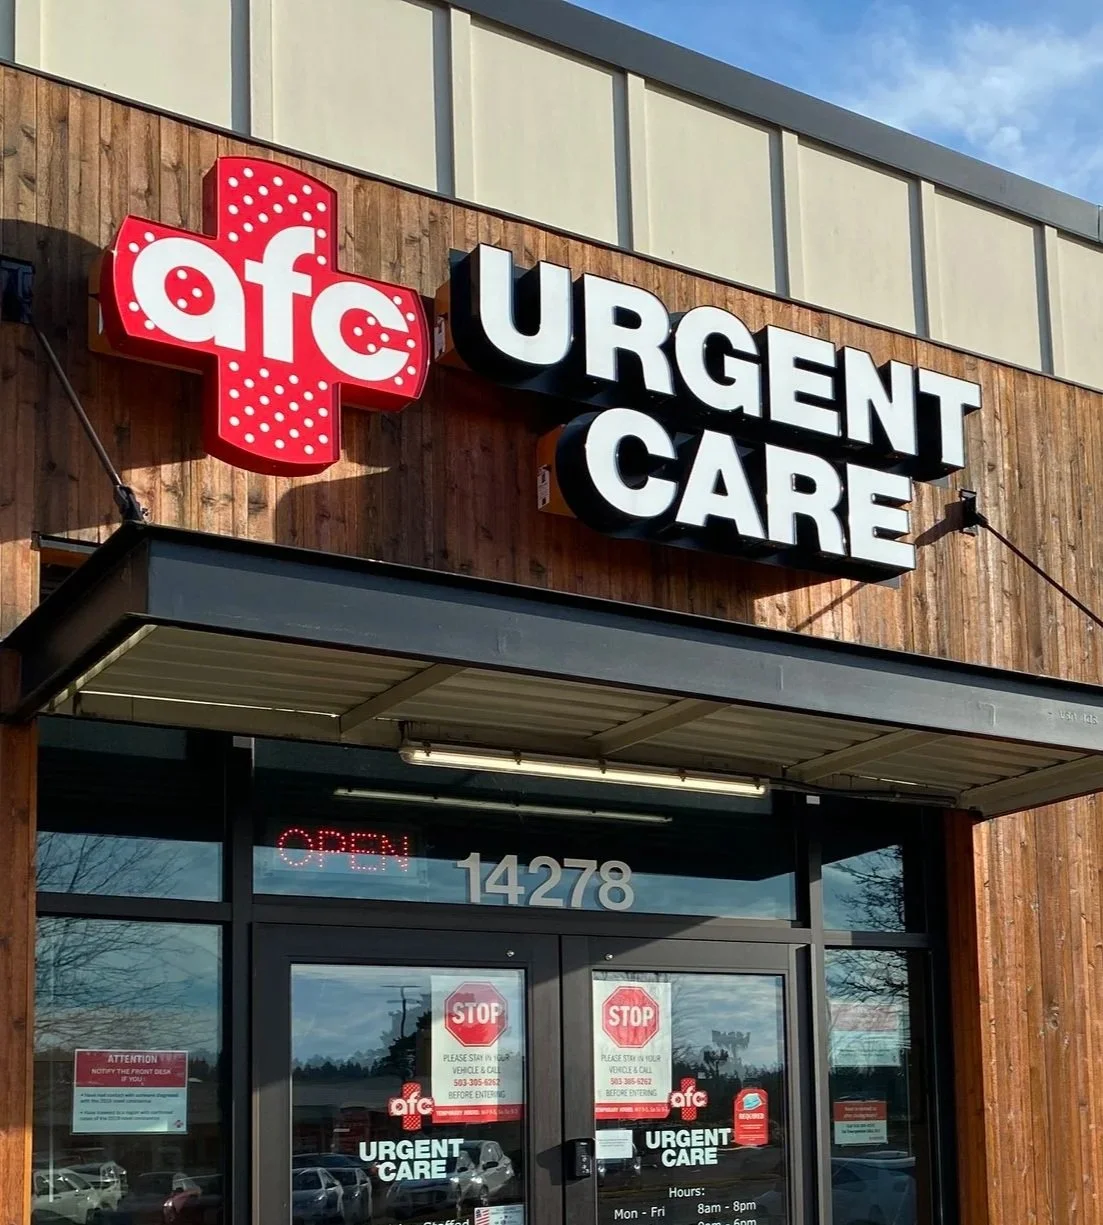
AFC URGENT CARE
Healthcare
Multiple locations built including Tigard, Hillsboro, Oregon City, Camas and Vancouver.
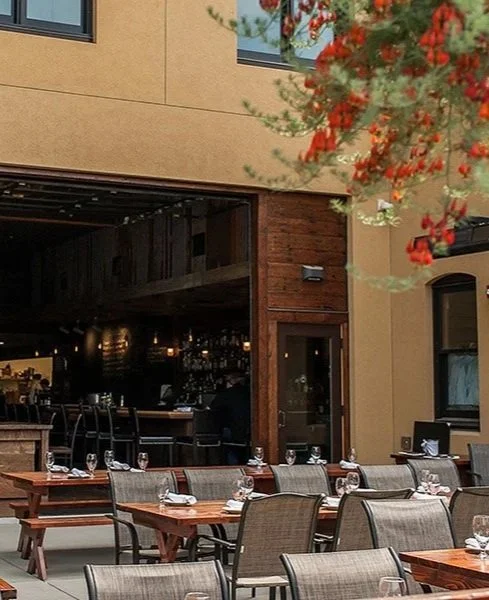
KAOS BUILDING
Restaurant
ARCHITECT: Nathan Cooprider
Complete ground-up construction of a 13,193 square foot three-story building with full interior build-out in McMinnville, Oregon.
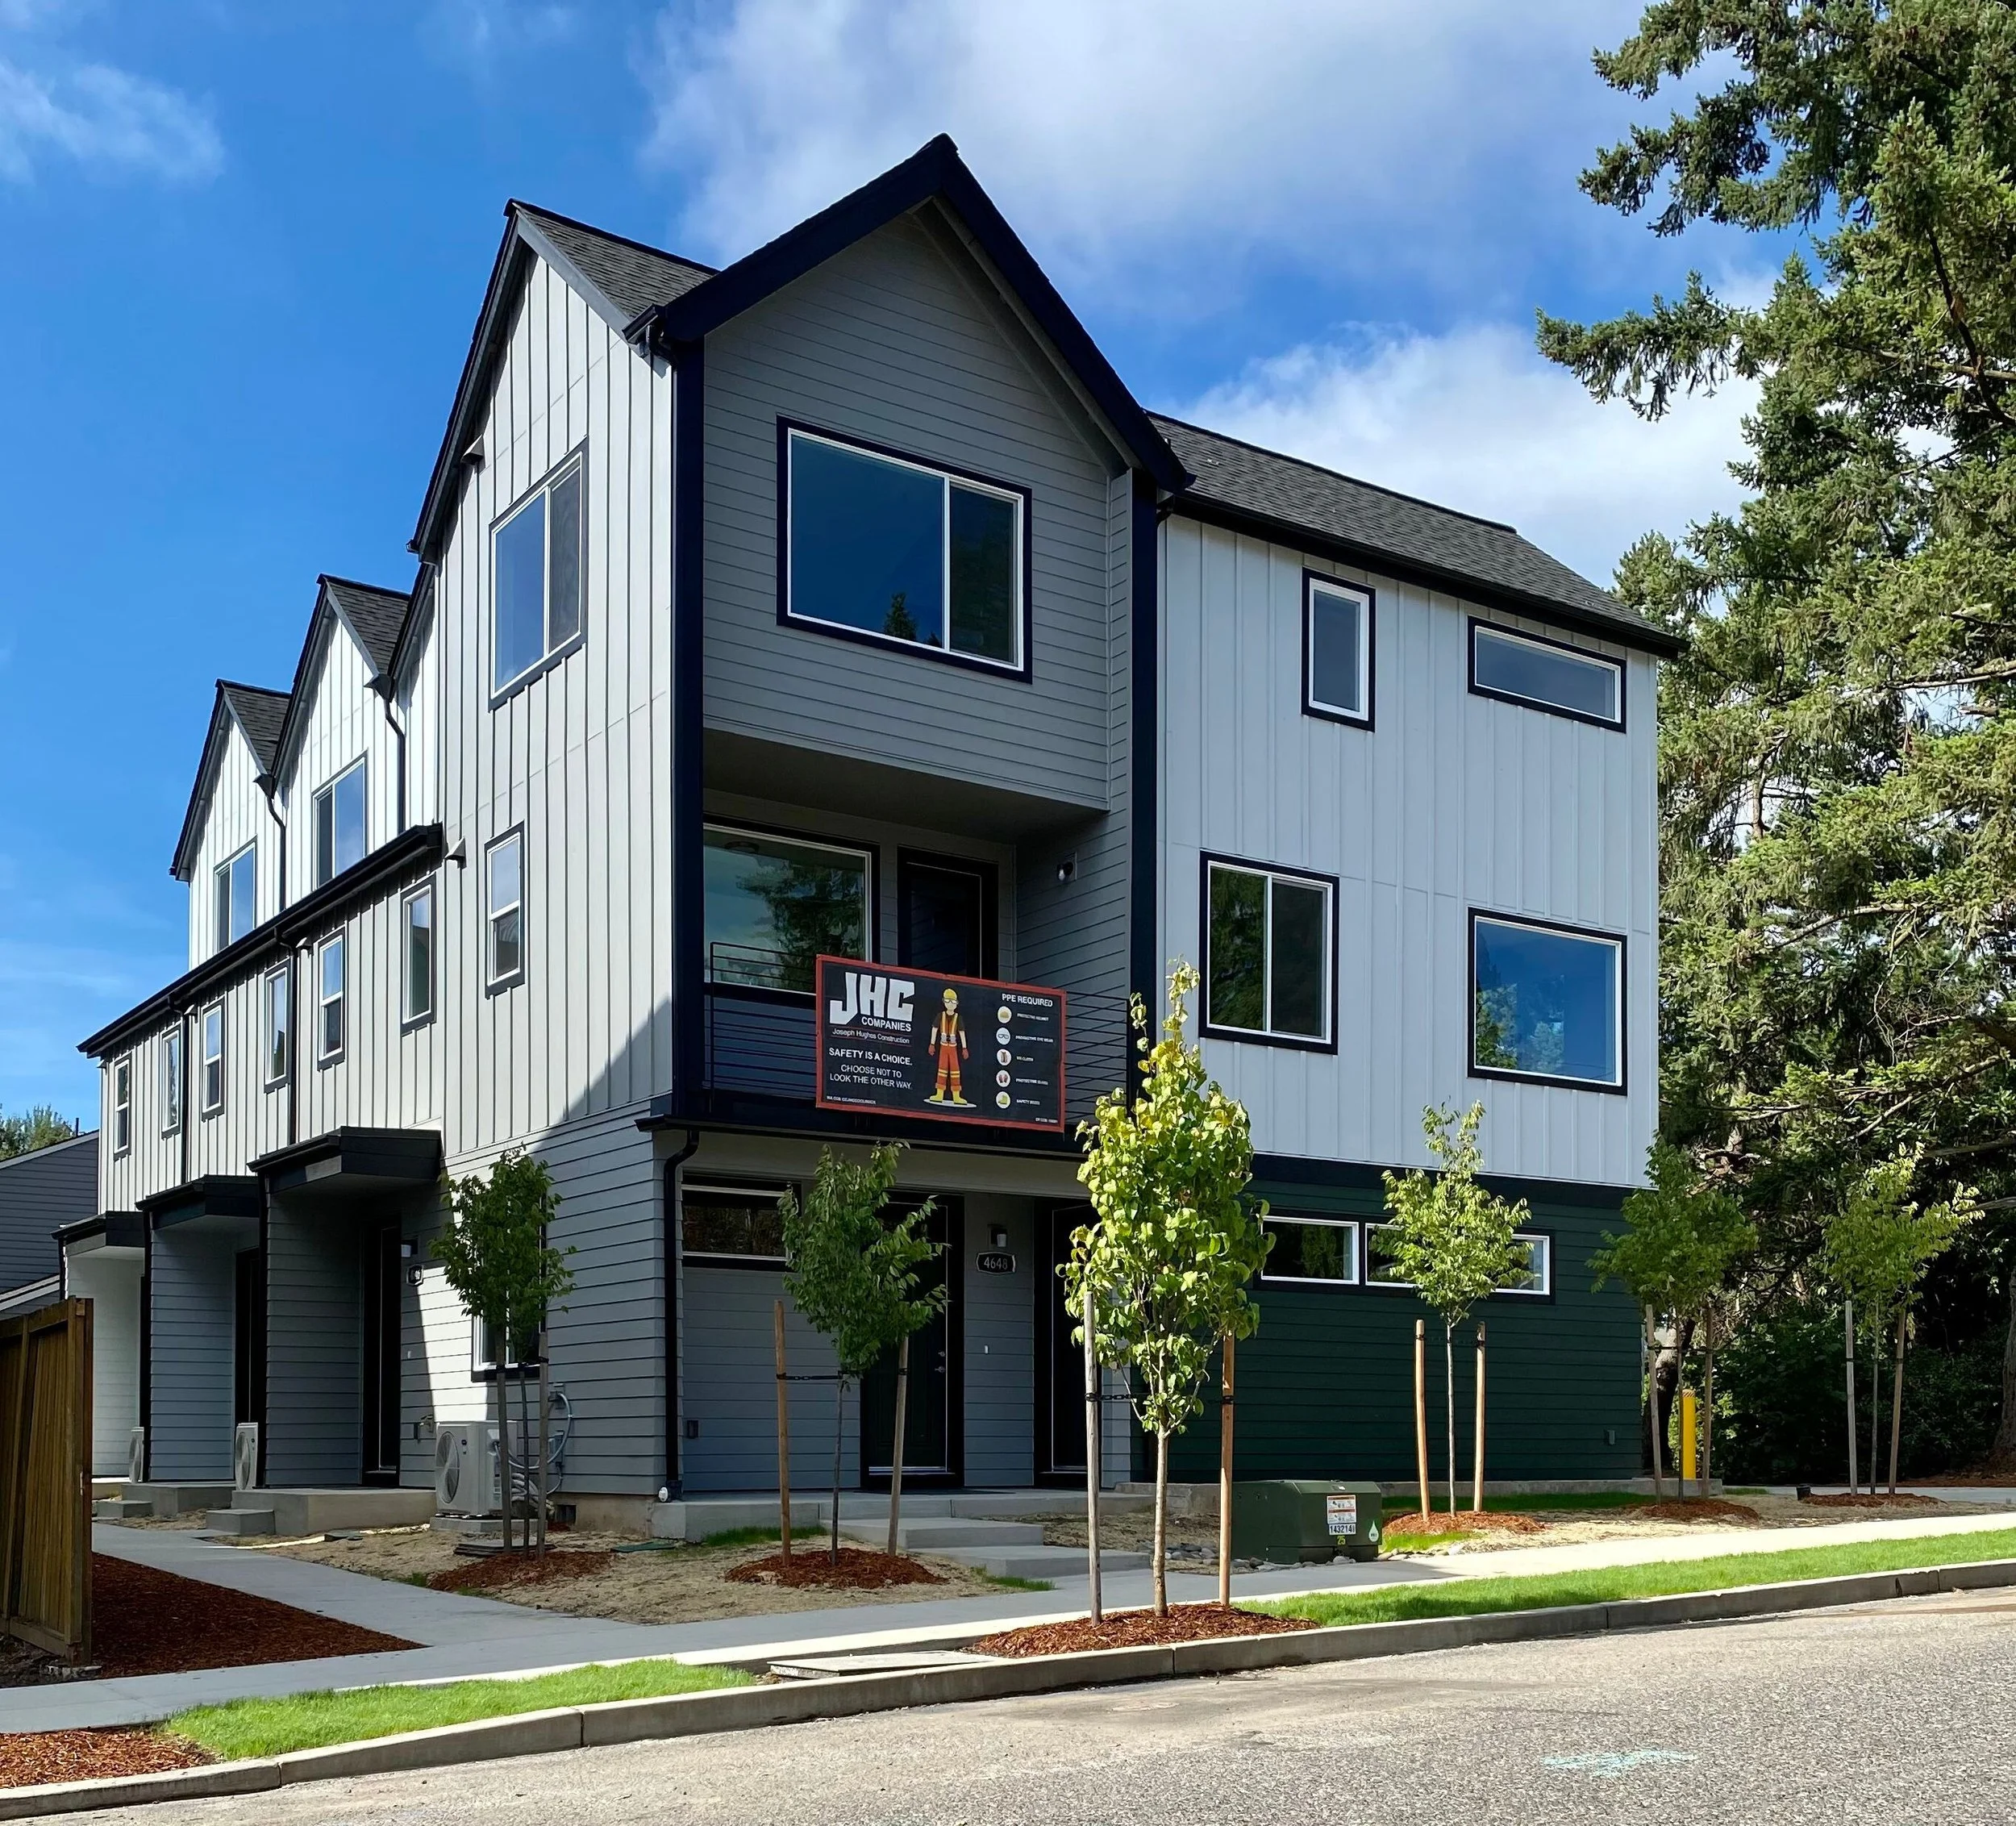
SW LURADEL
Multi Family
ARCHITECT: Studio Cropp
Ground up 6,230 SQ FT building built in Portland, Oregon.
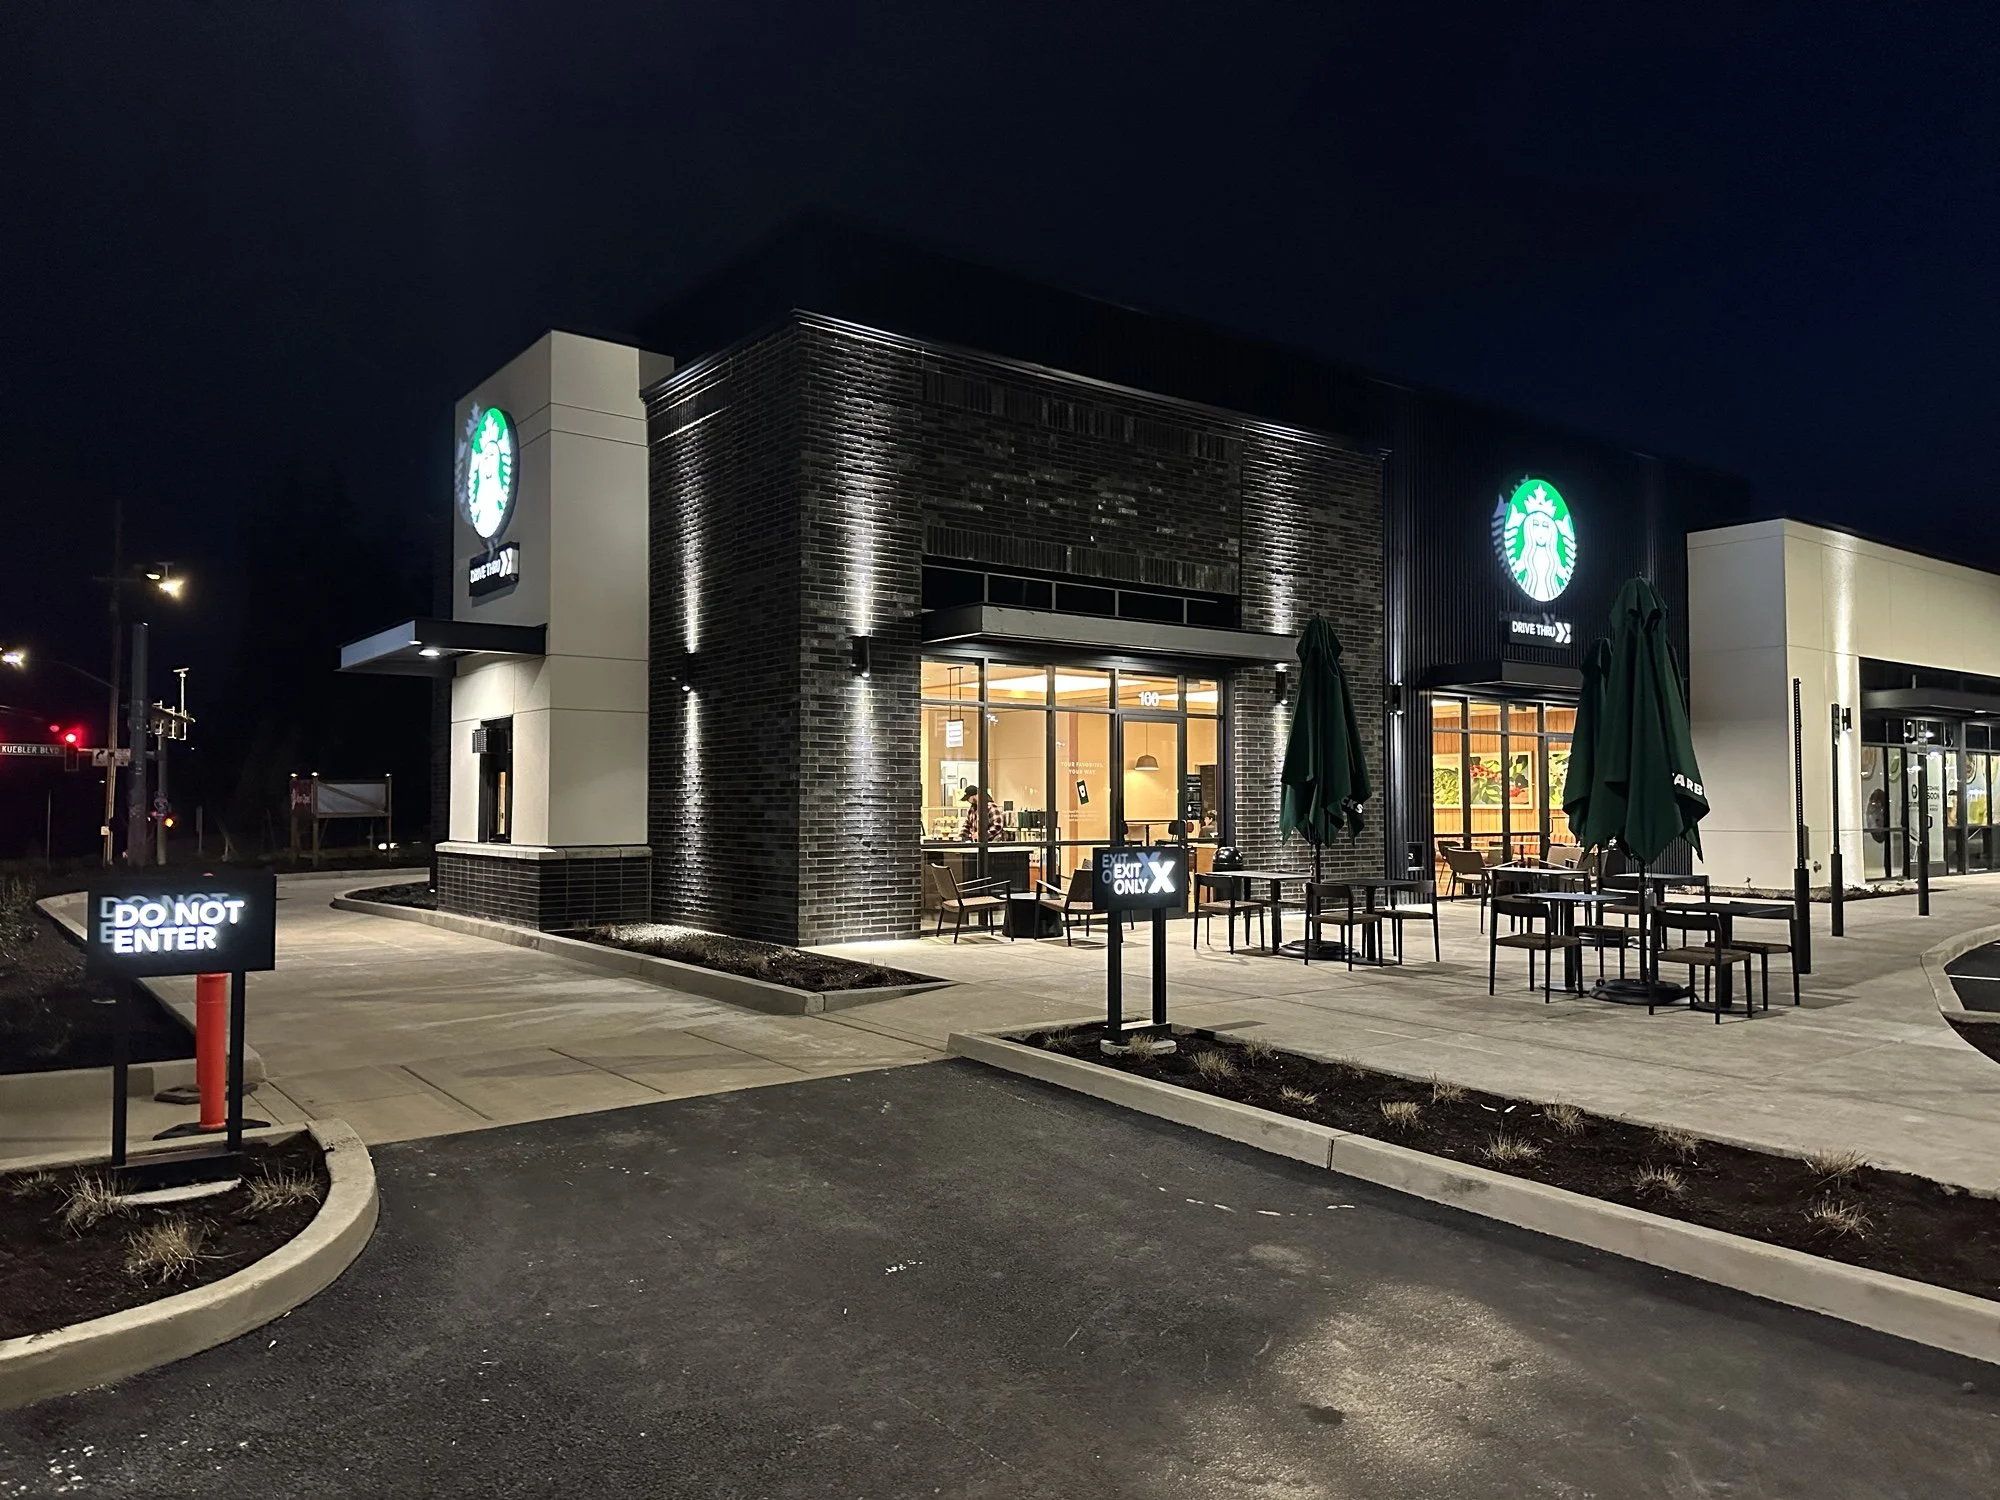
STARBUCKS COFFEE
Restaurant
ARCHITECT: Various
Our 30+ projects with Starbucks include facility maintenance and repair, TI’s and ground-up new buildings in OR + WA.
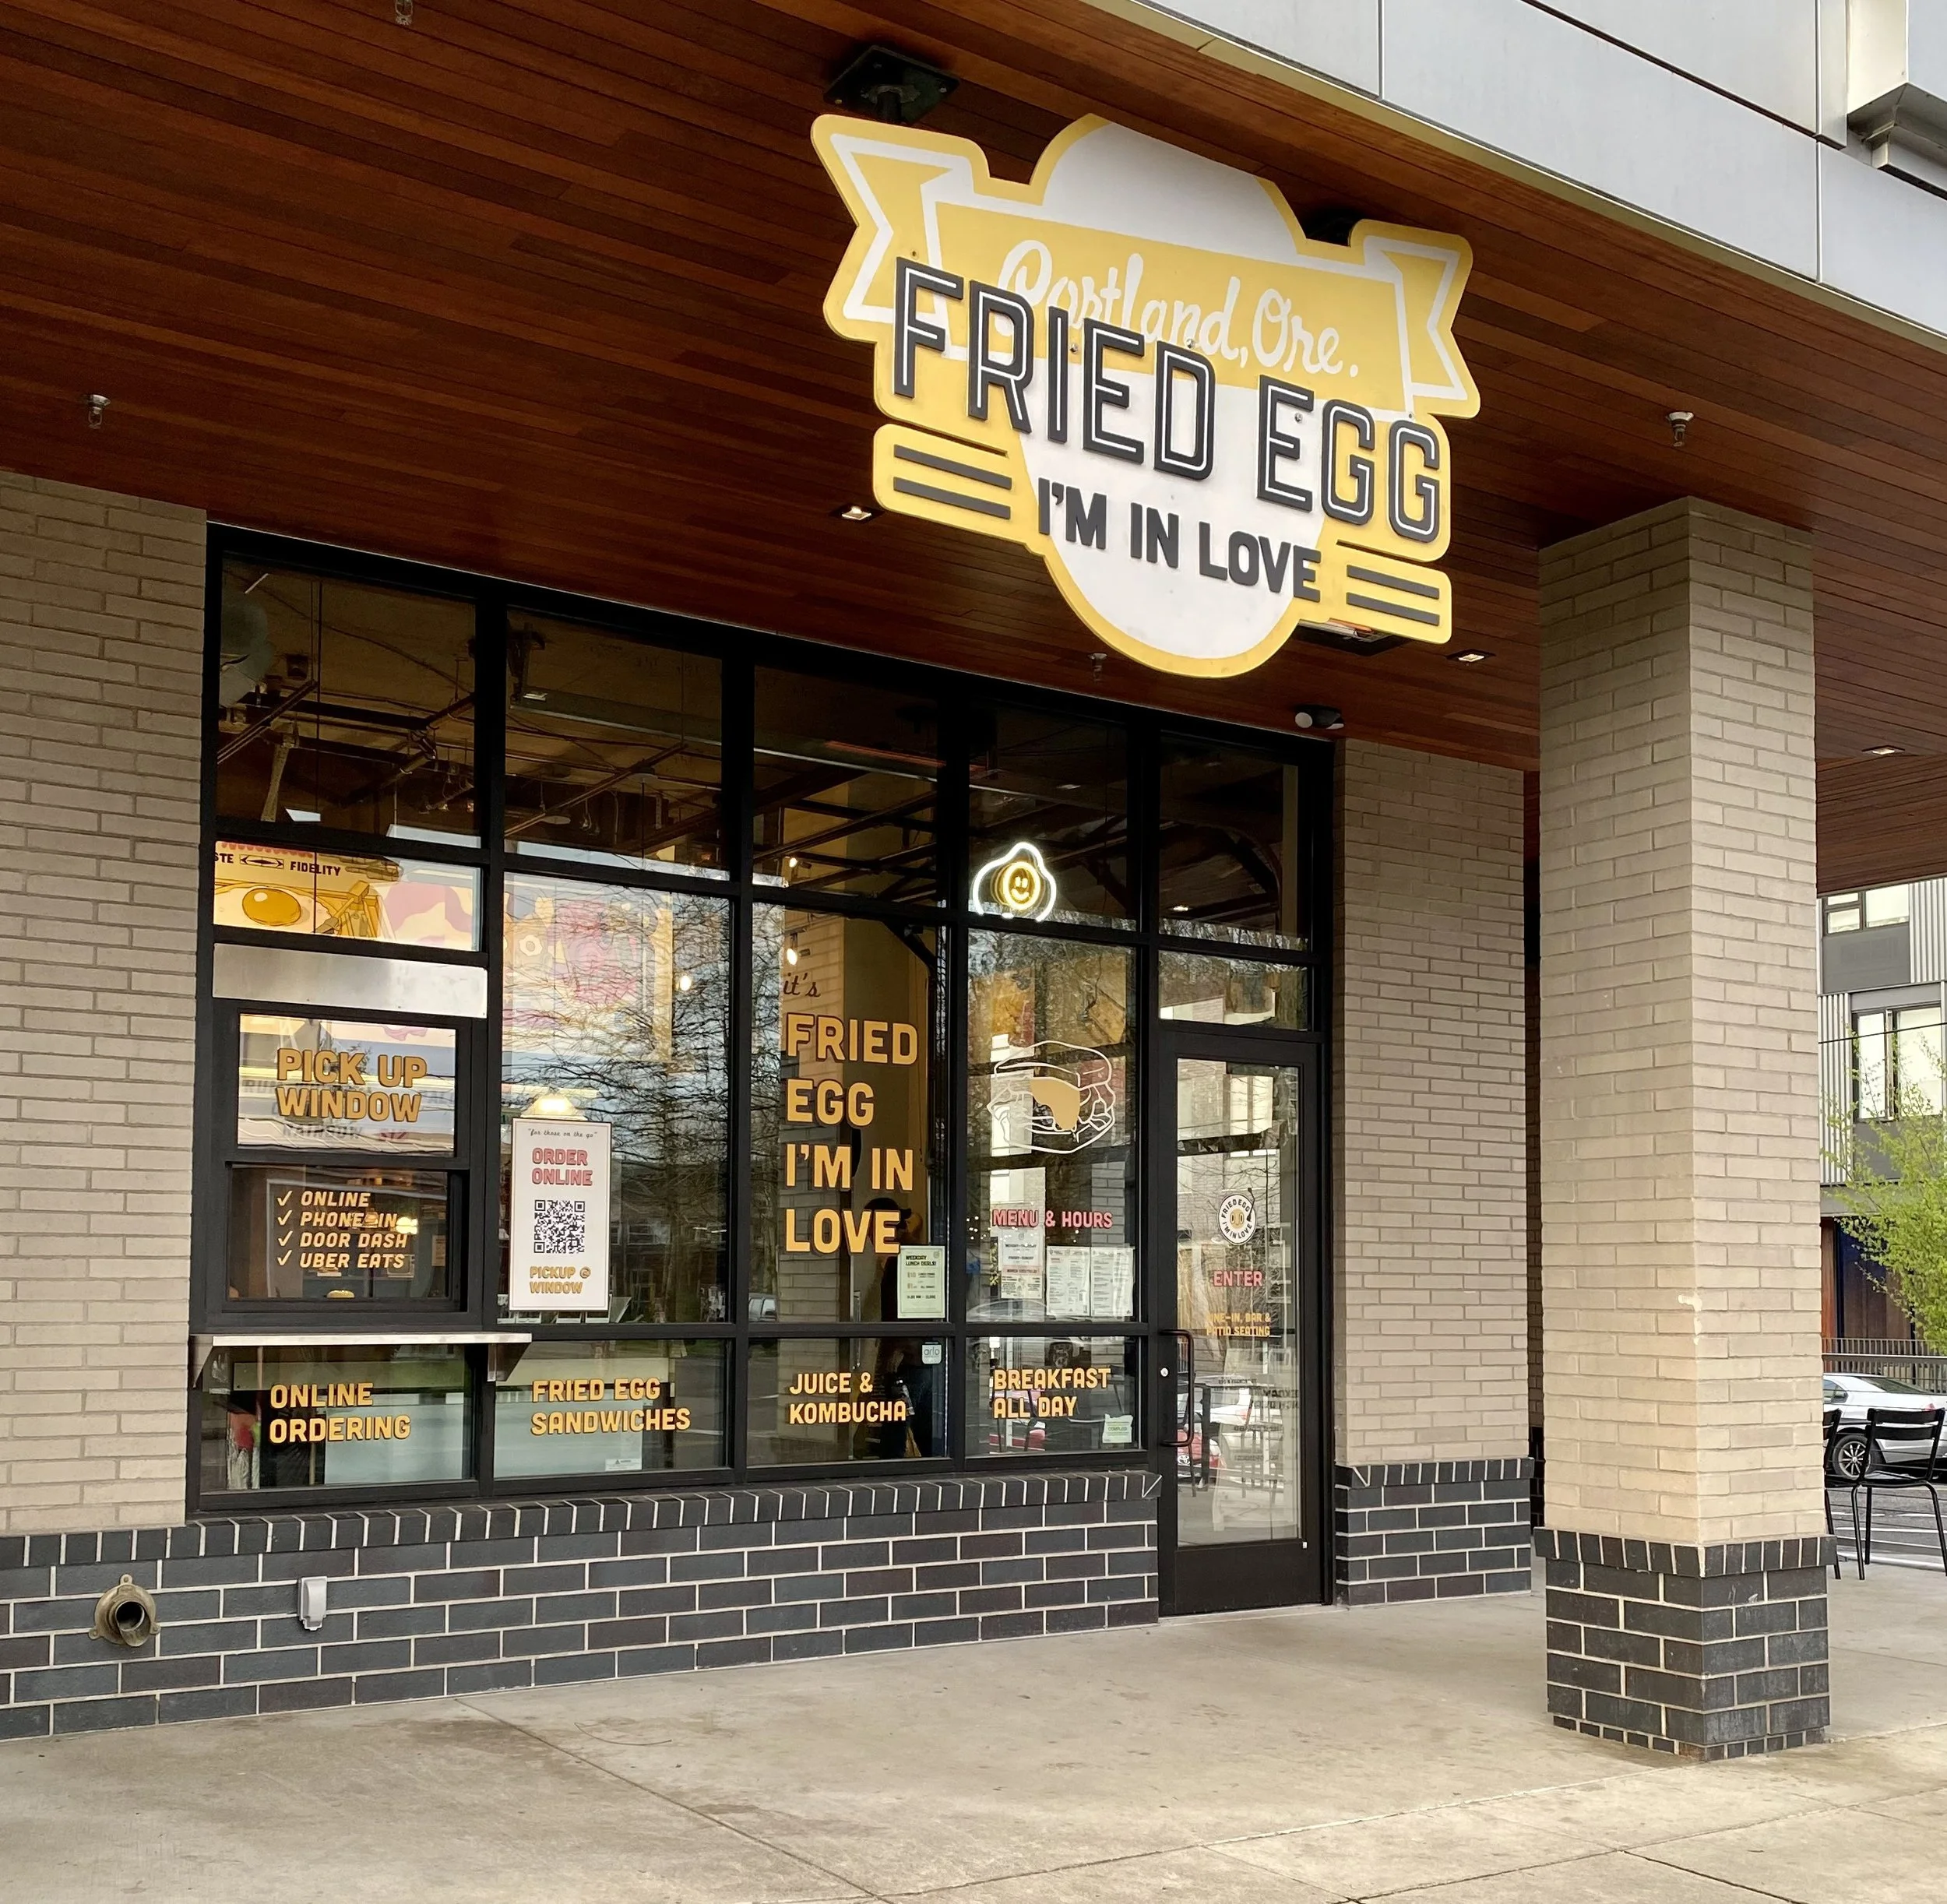
FRIED EGG I’M N LOVE
Restaurant
ARCHITECT: Scott Edwards
New 2,030 SF restaurant tenant improvement located off North Mississippi in Portland.
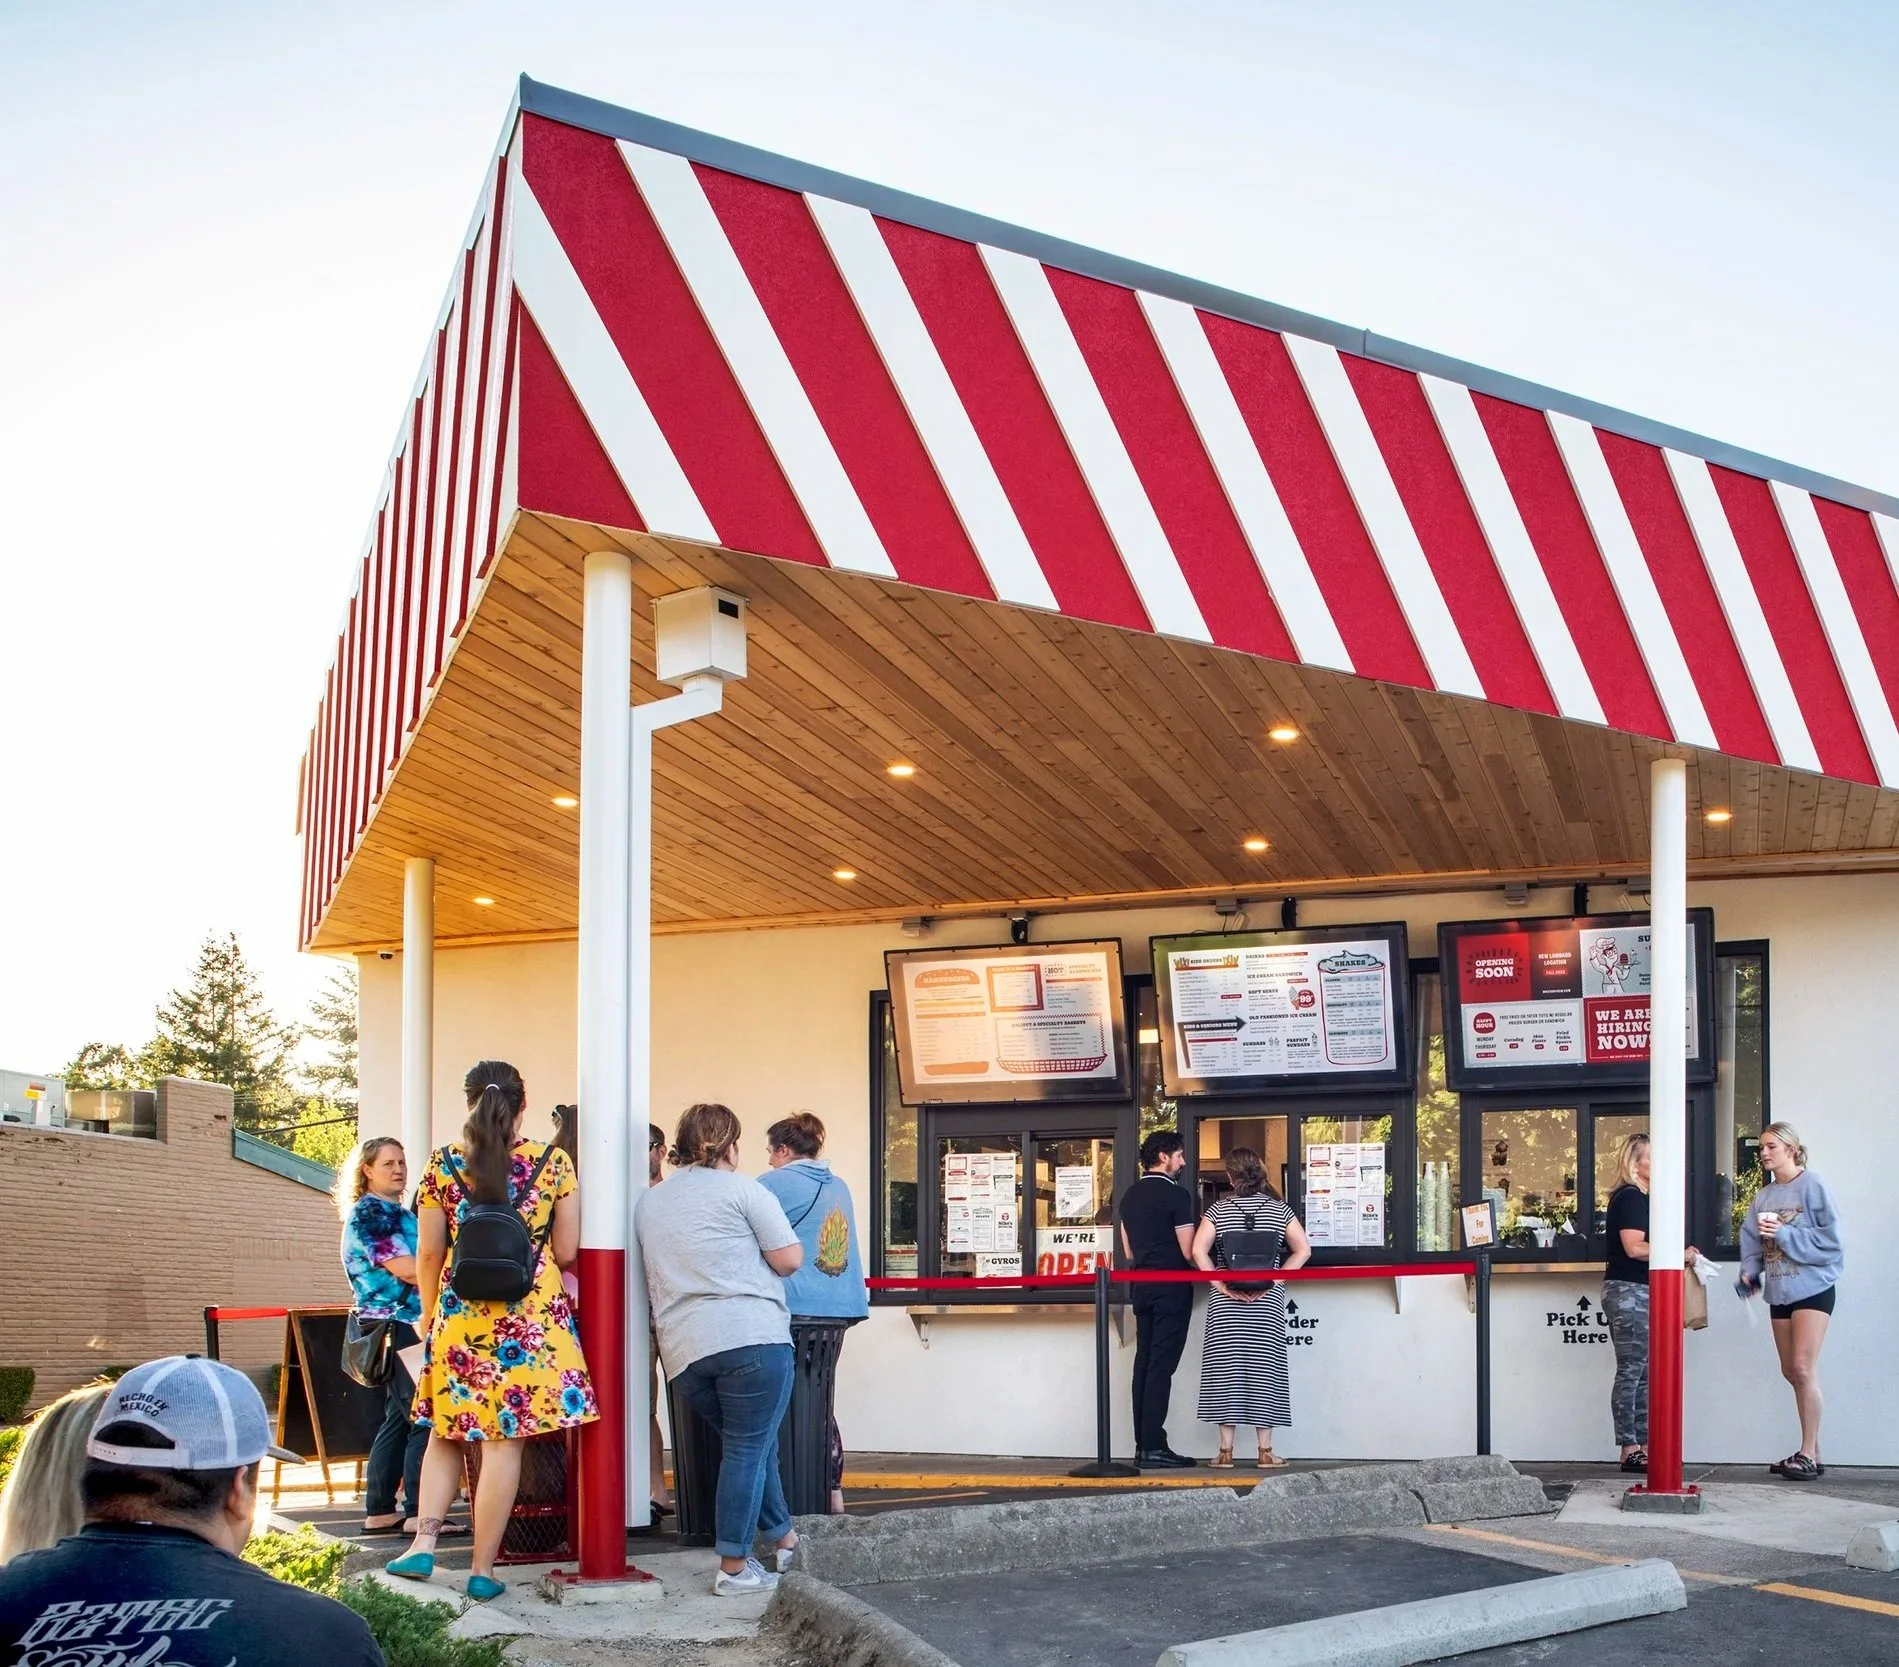
MIKE’S DRIVE-IN
Restaurant
ARCHITECT: Scott Edwards
Interior and exterior remodels of Tigard and Milwaukie locations including structural upgrades.
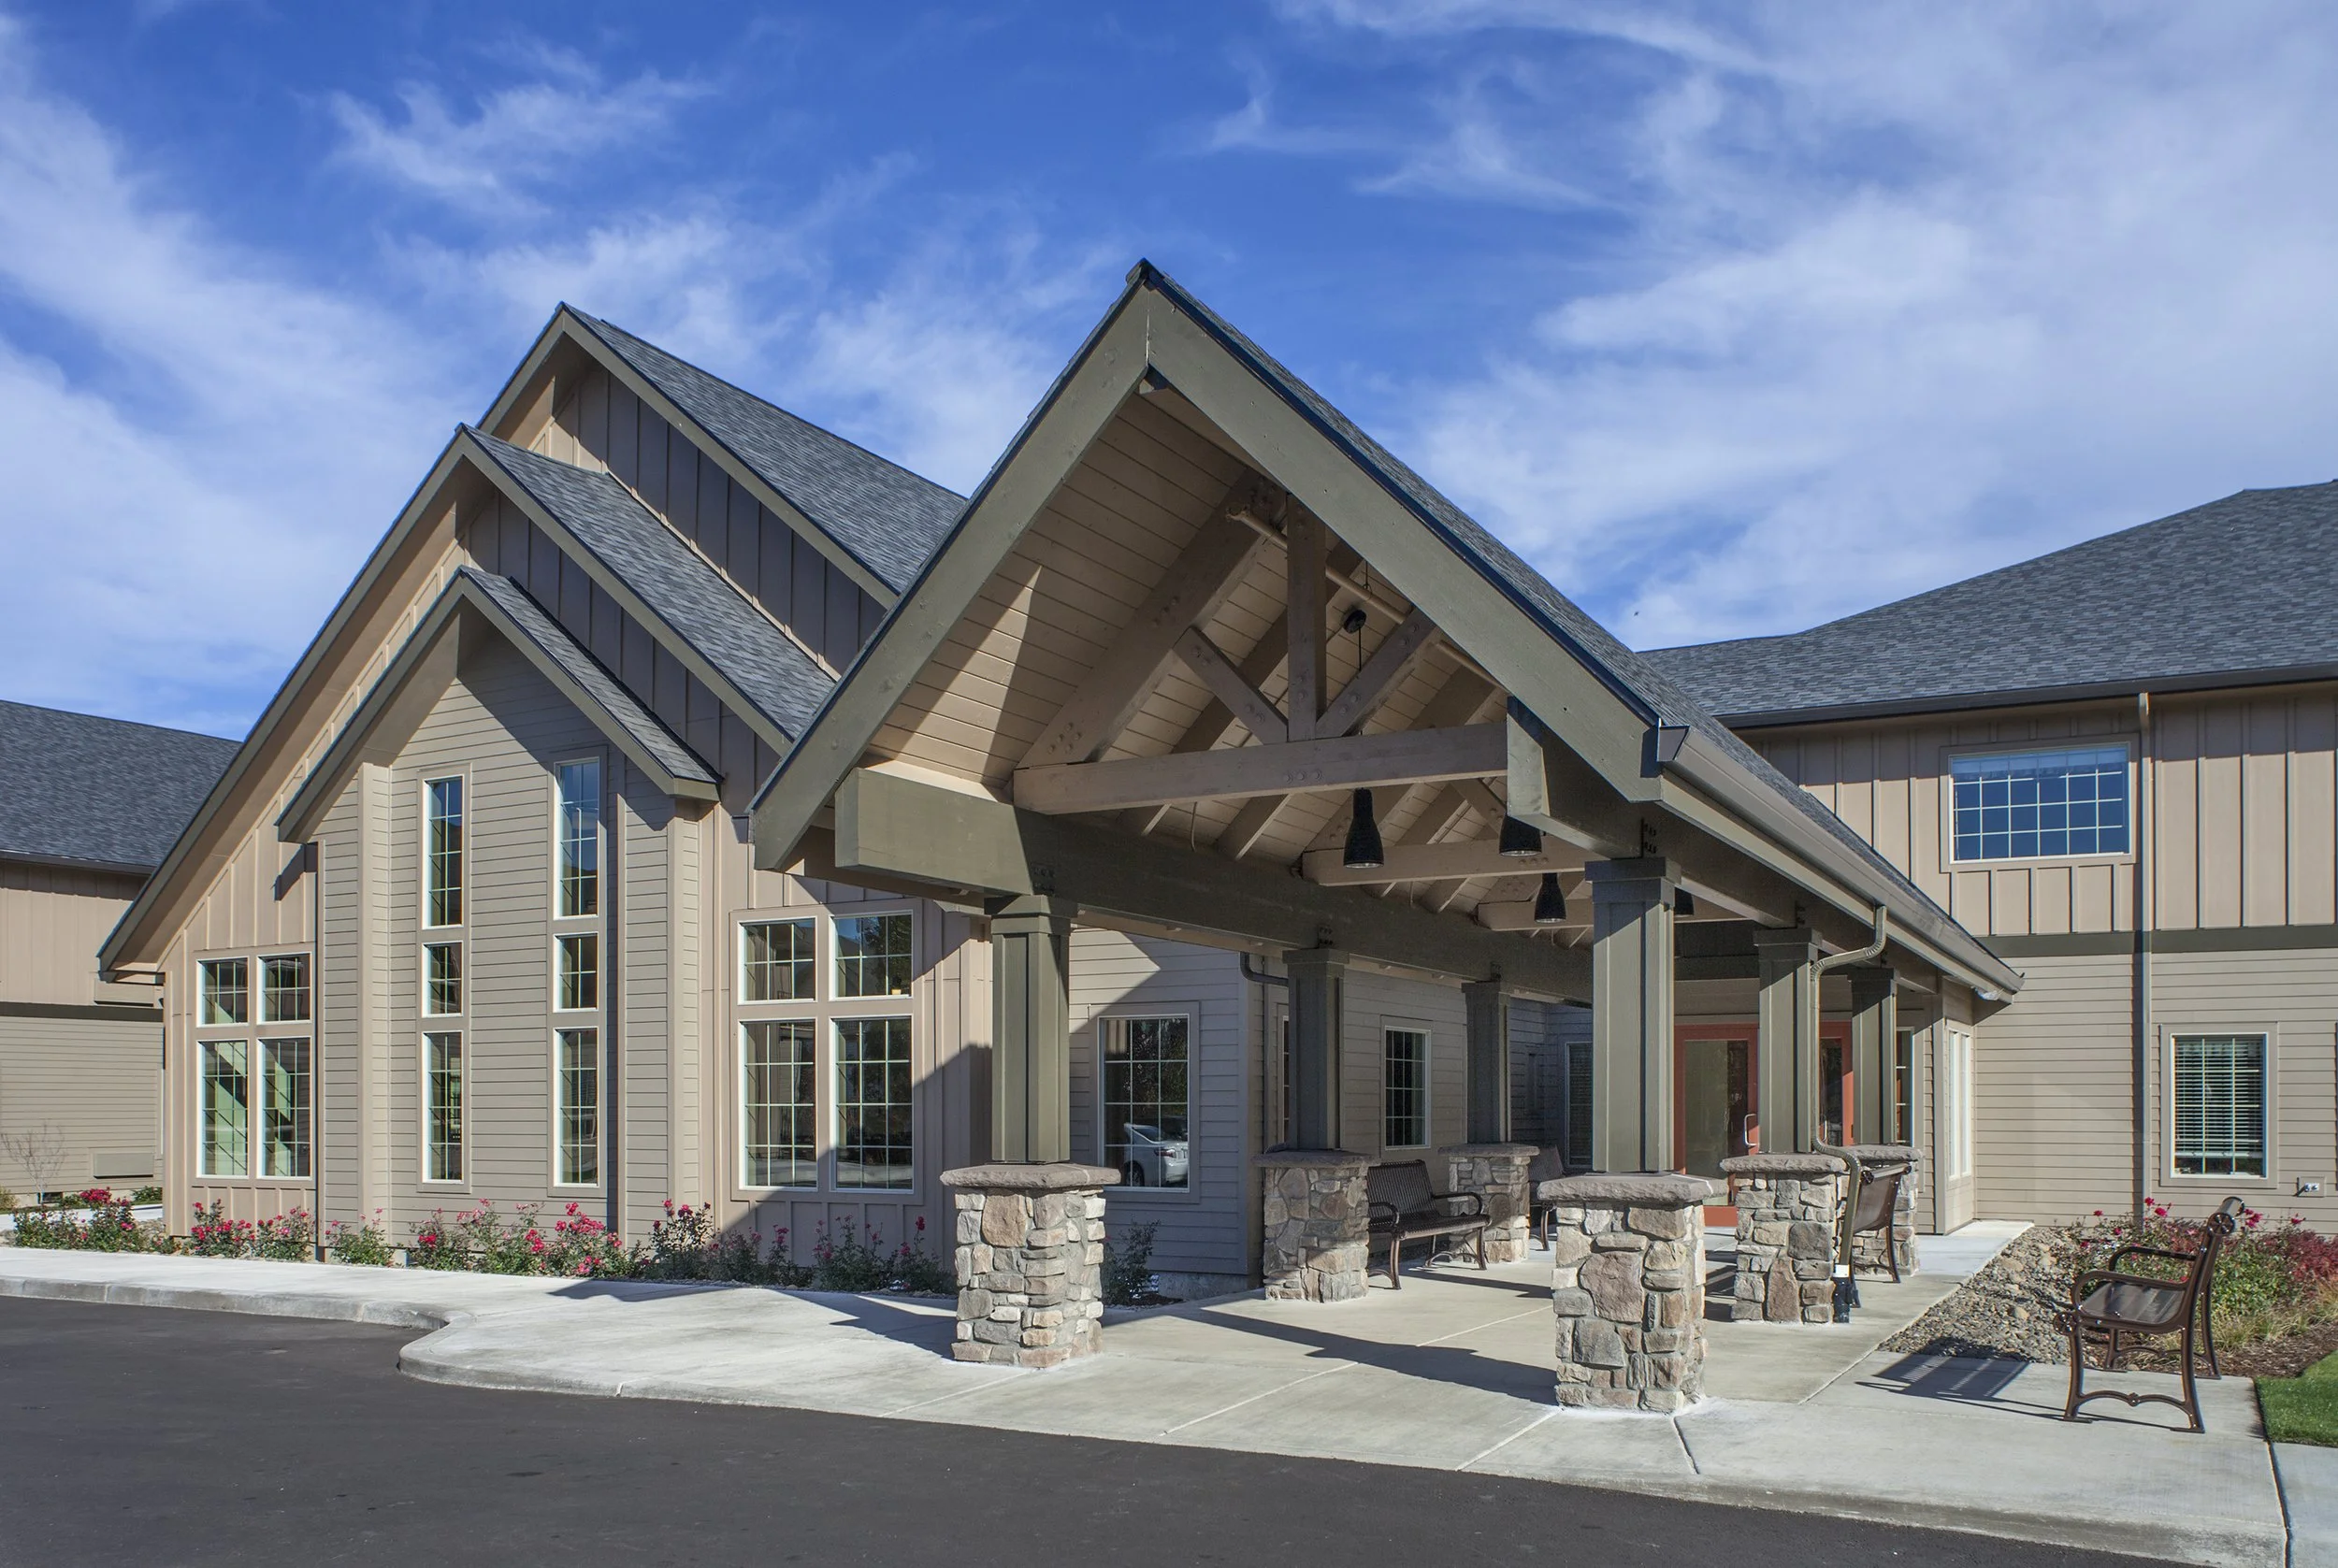
ARCADIA LIVING
Senior Housing
ARCHITECT: Van Lom Group
Full demolition and new ground-up construction of 68-unit assisted living community.
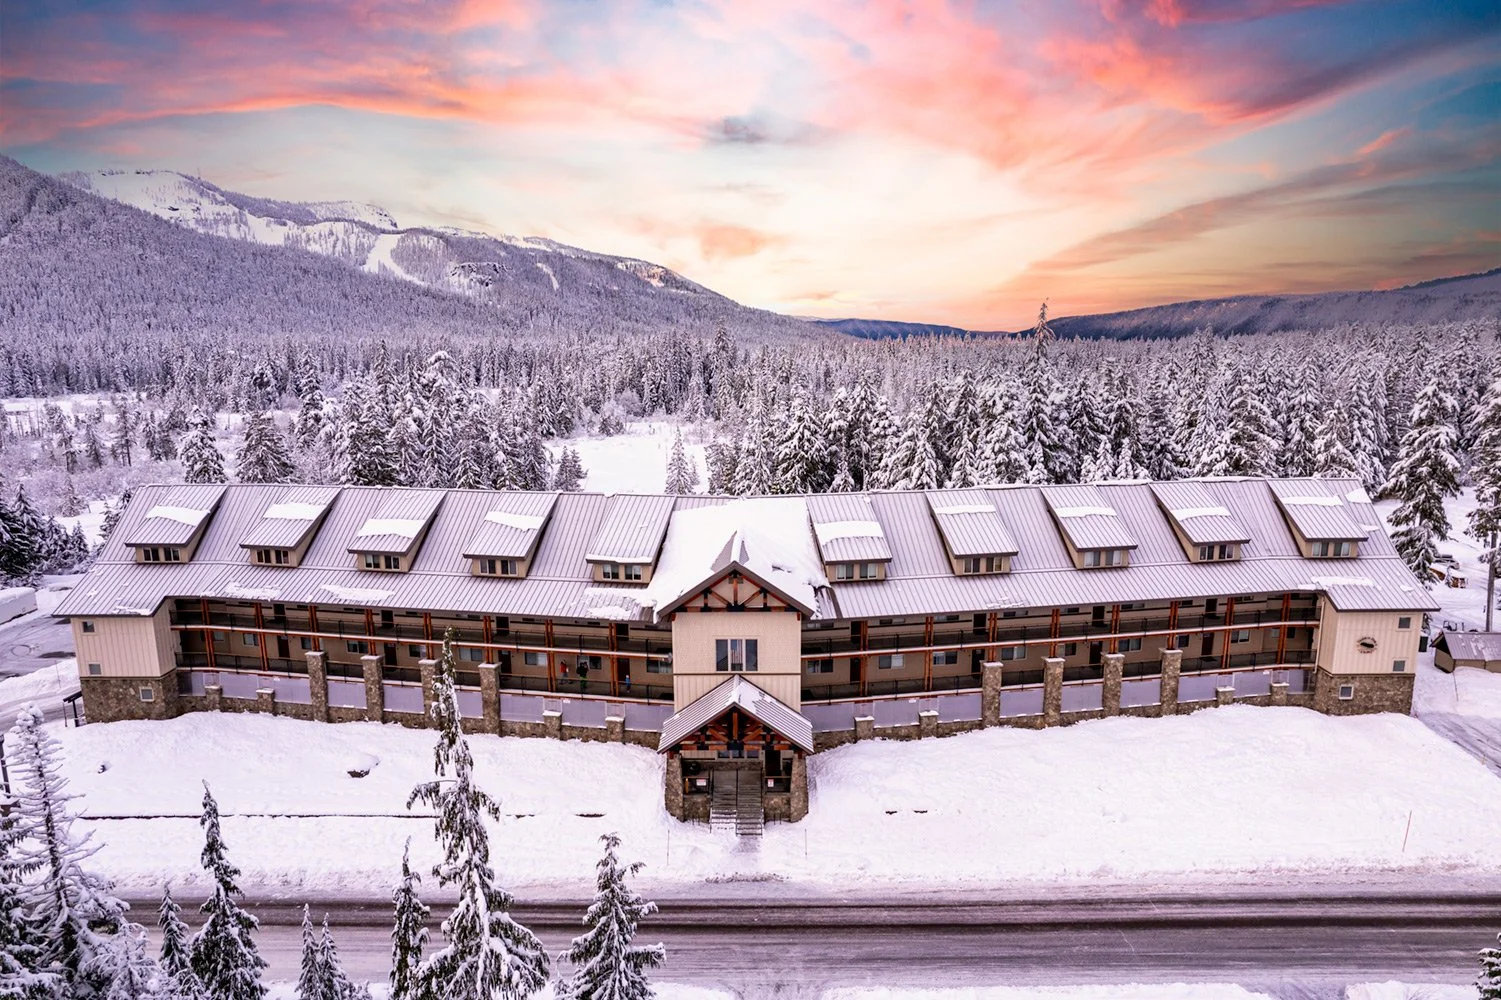
GOLDEN POLES
Multi Family
ARCHITECT: Saj Architecture
Fire reconstruction of Mt. Hood chalets in 2019 including installation of a fire suppression system, parking garage and pool.

TOM’S URBAN
Restaurant
ARCHITECT: Friedmutter Group
Tenant improvement work for the 5,000 Sq.-Ft. restaurant inside the Ilani Resort in WA.
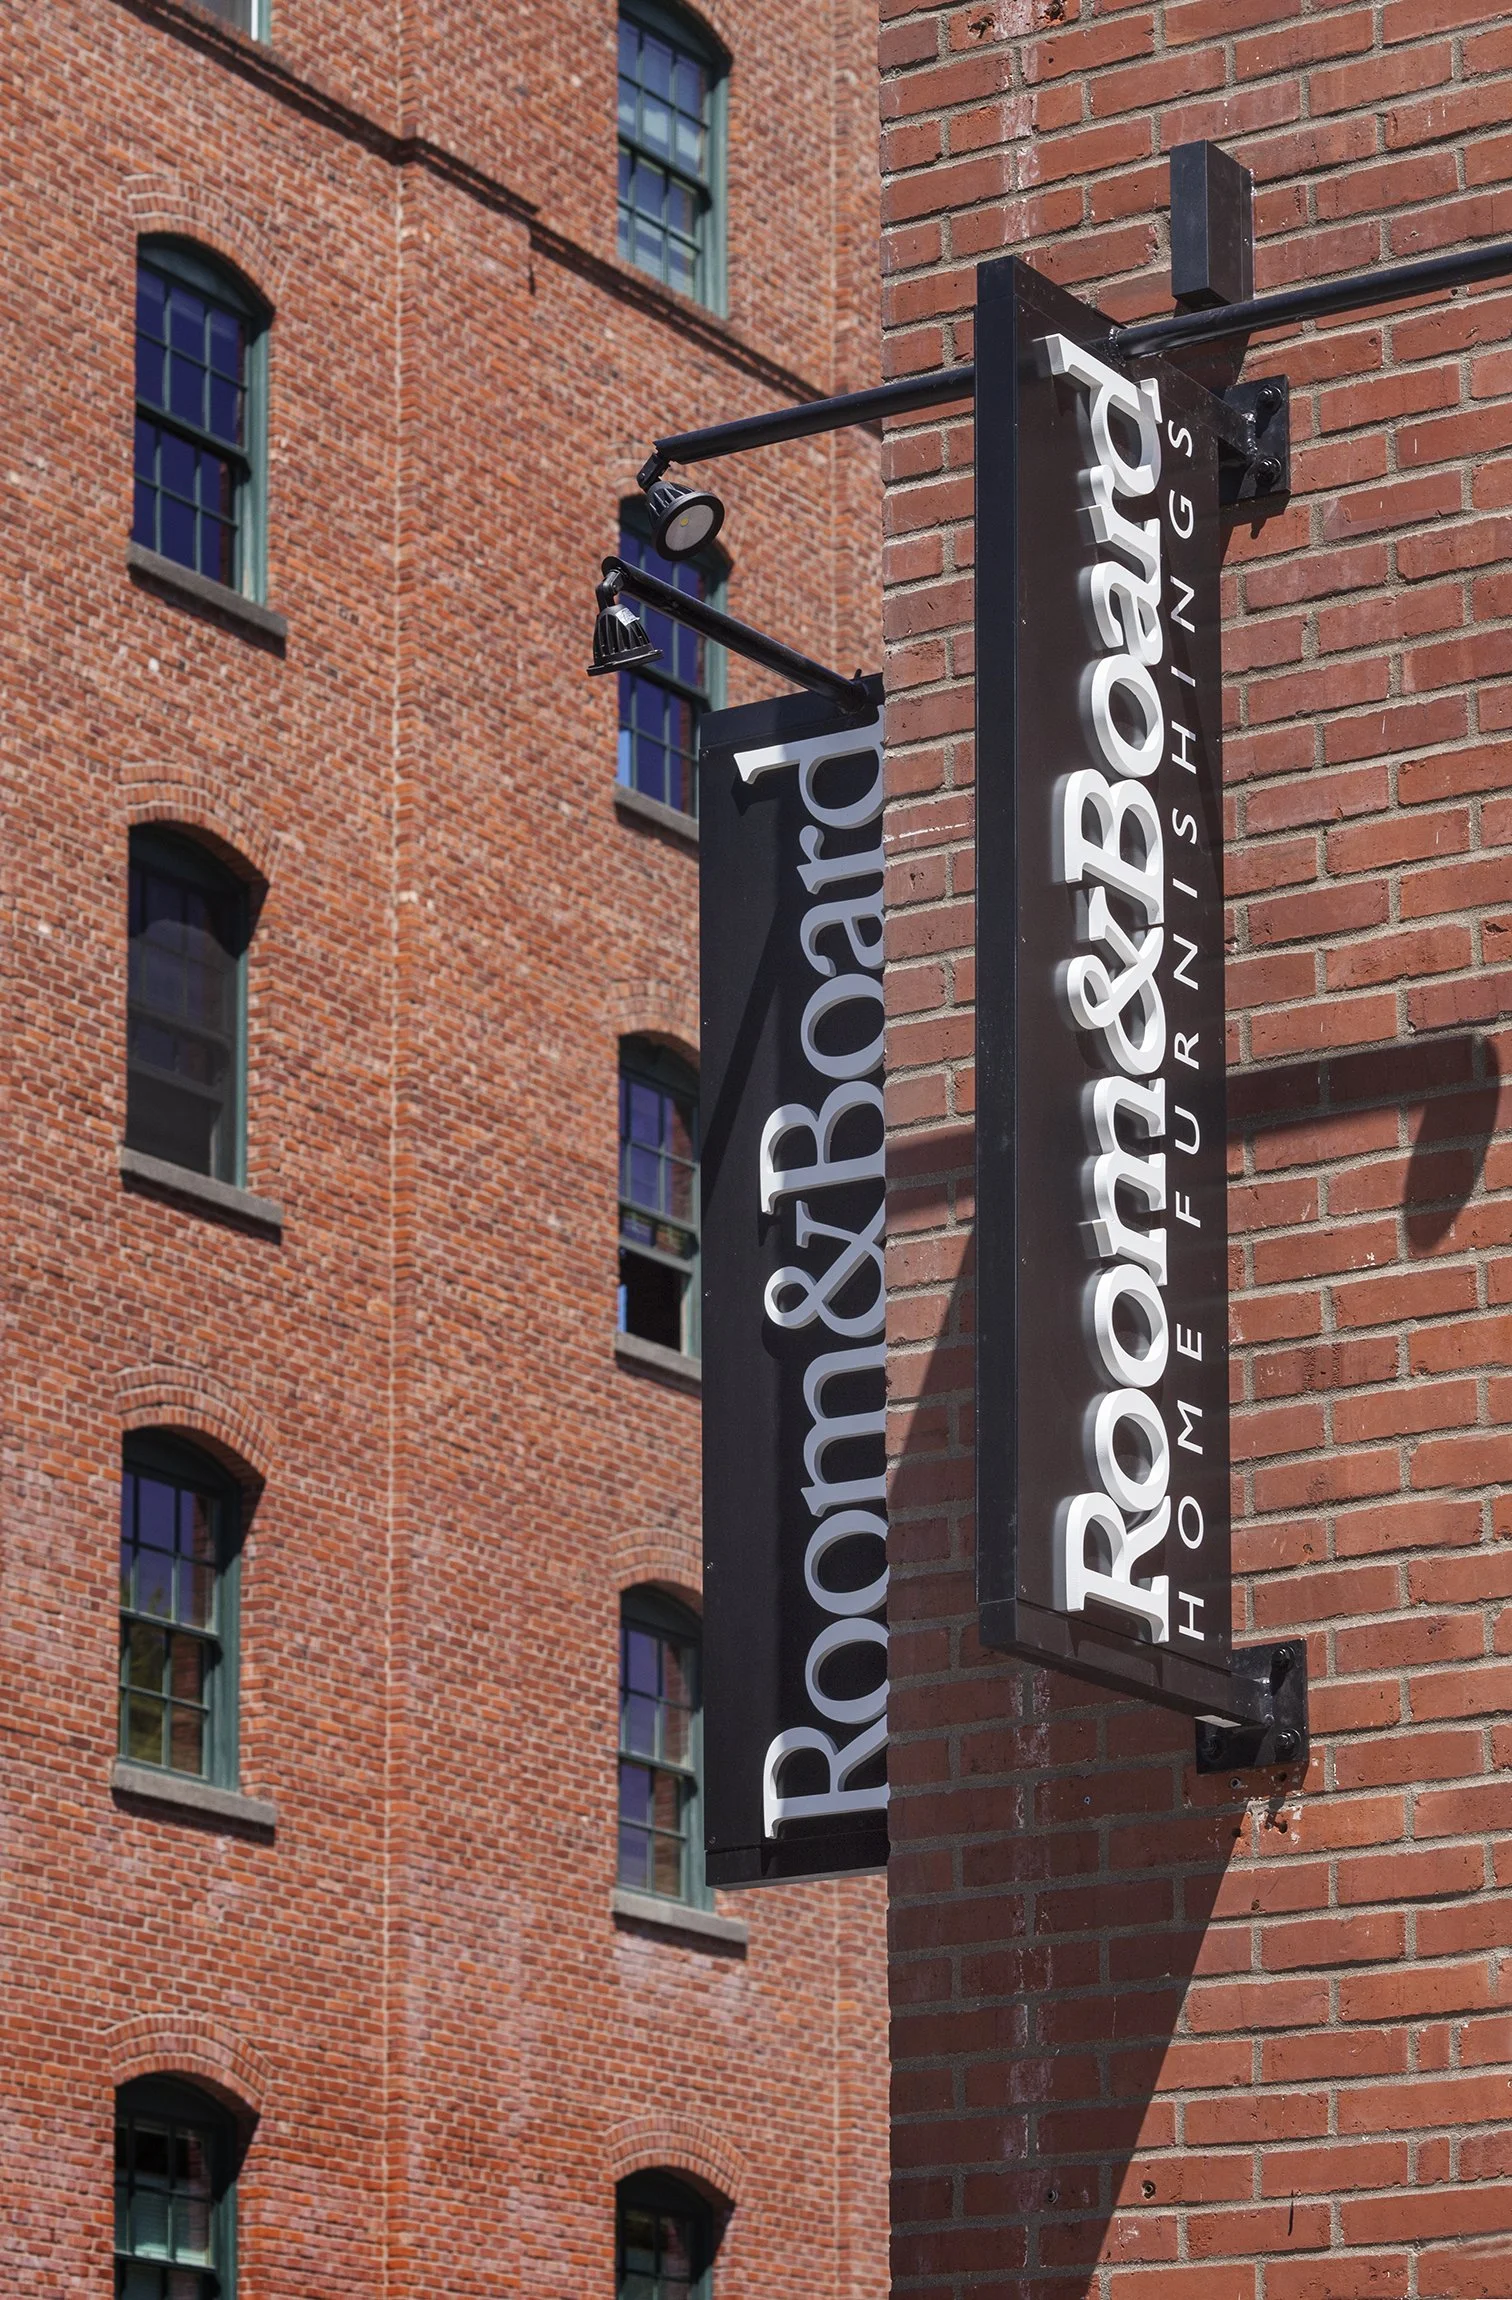
ROOM & BOARD
Retail
ARCHITECT: Jones
Full seismic retrofit and complete exterior restoration and interior tenant improvement of 30,000 SF of retail space.
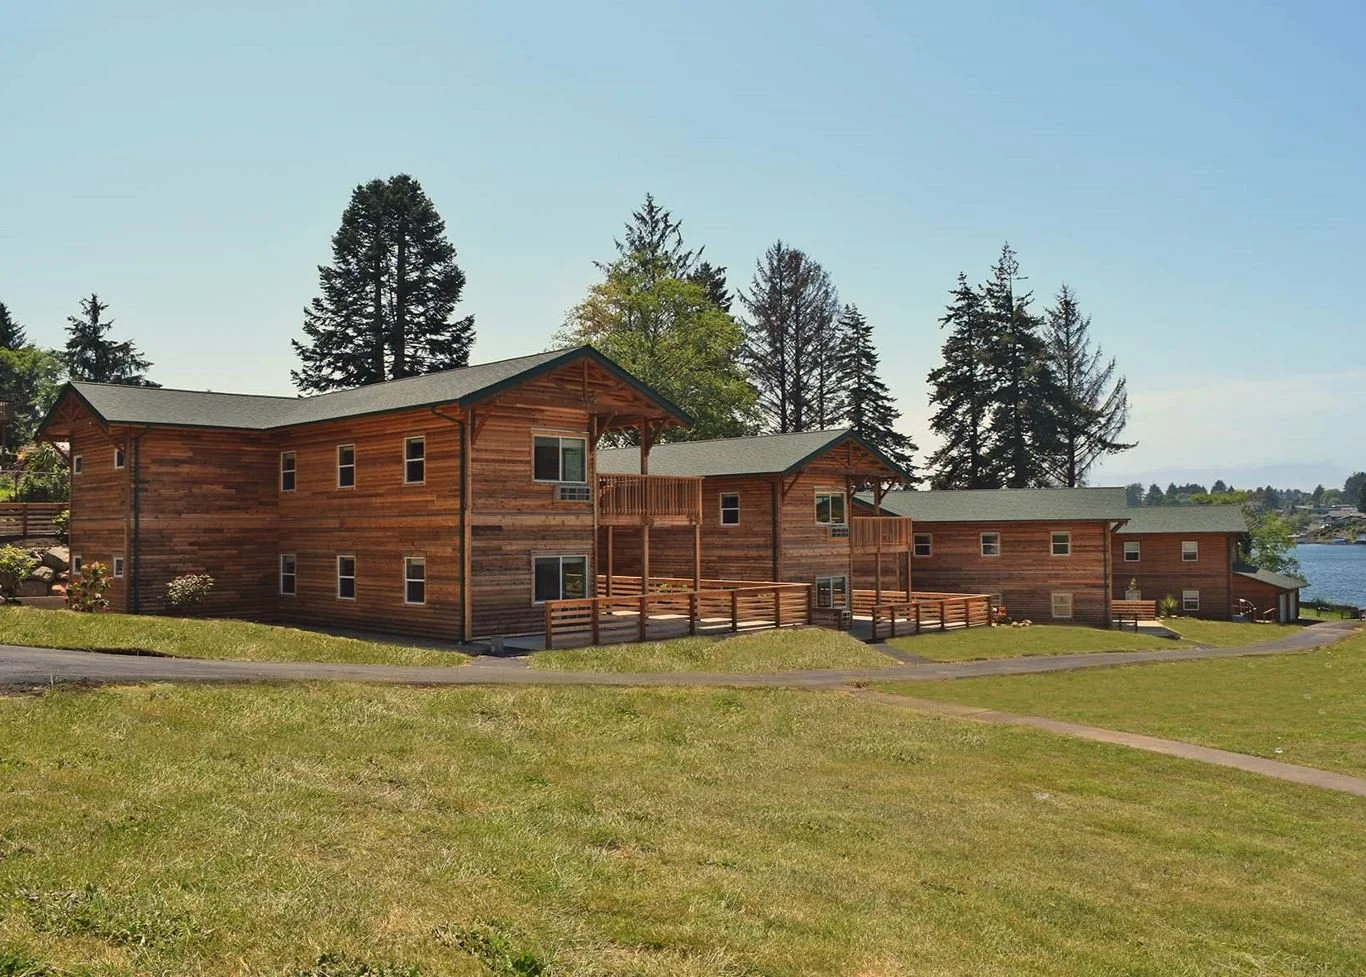
BB CAMP
Community
ARCHITECT: Stuart Gordon Straus
Work includes amphitheater, health center, cabins, field house and many other recreation facilities.

TPK BREWERY
Restaurant
ARCHITECT: EMA
Major renovation of existing bakery into a D&D-themed, family-friendly tavern and brewery in Portland's SE Hawthorne District.
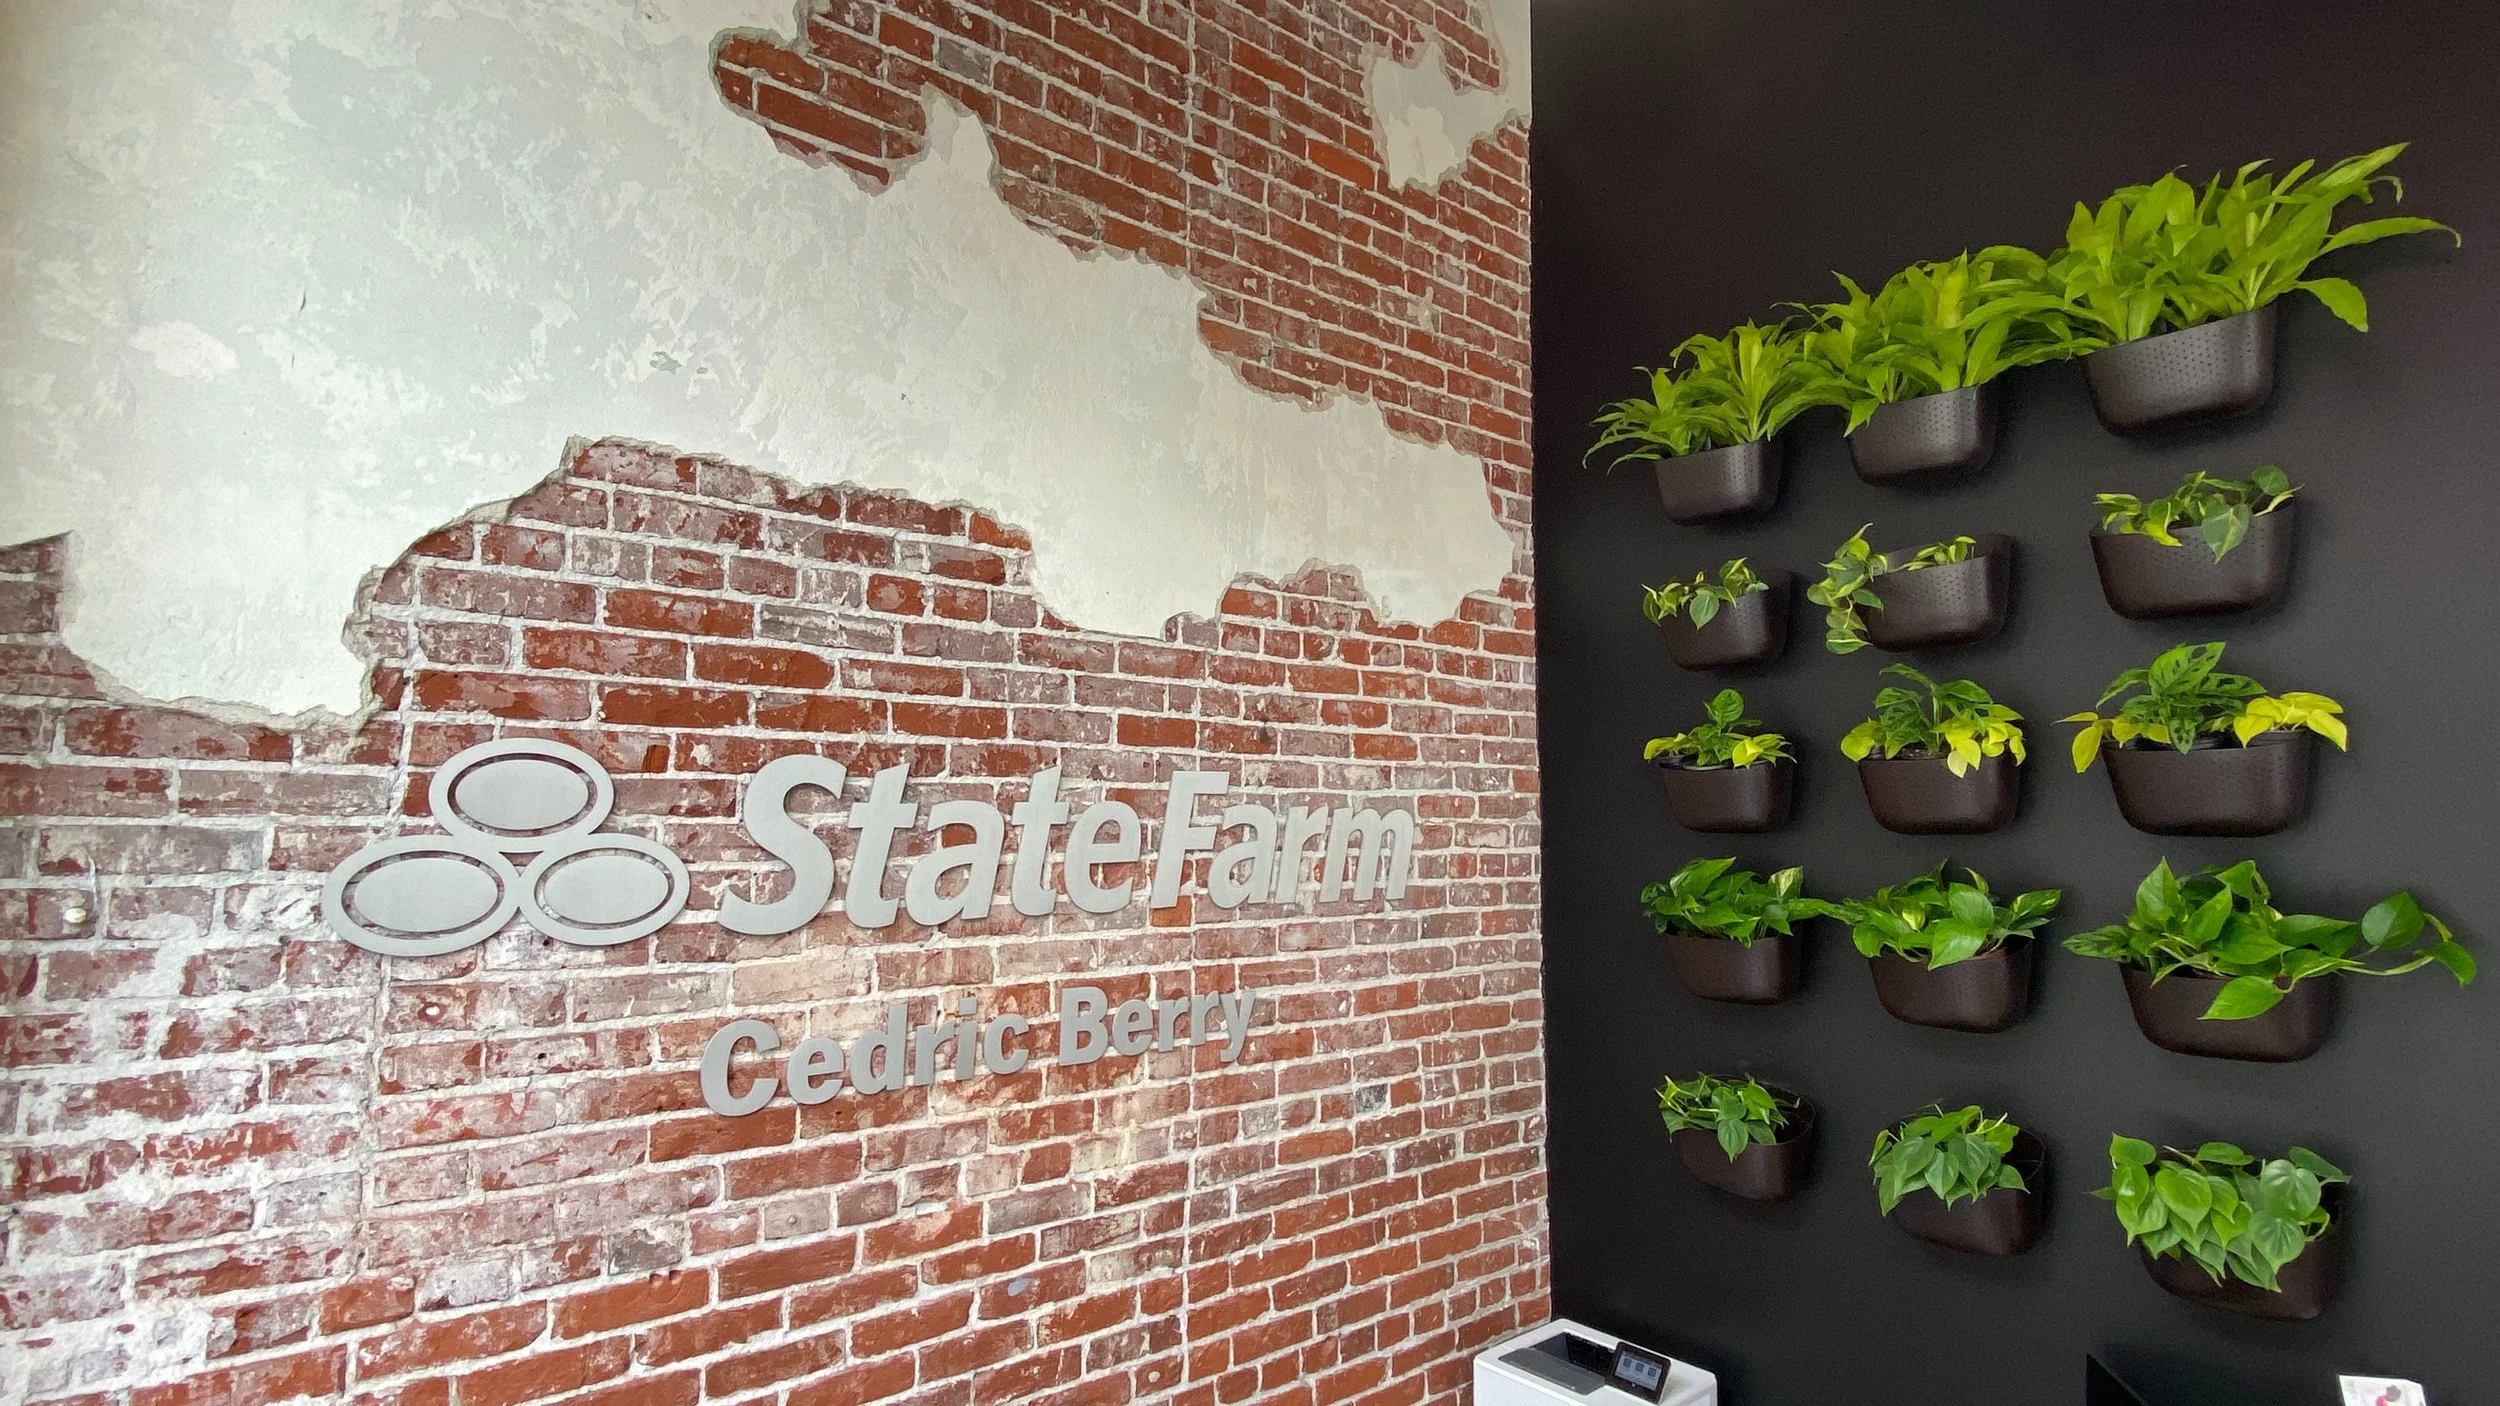
STATE FARM
Office
ARCHITECT: EMA
This change of use project converted a tap house into a State Farm office in downtown Portland.
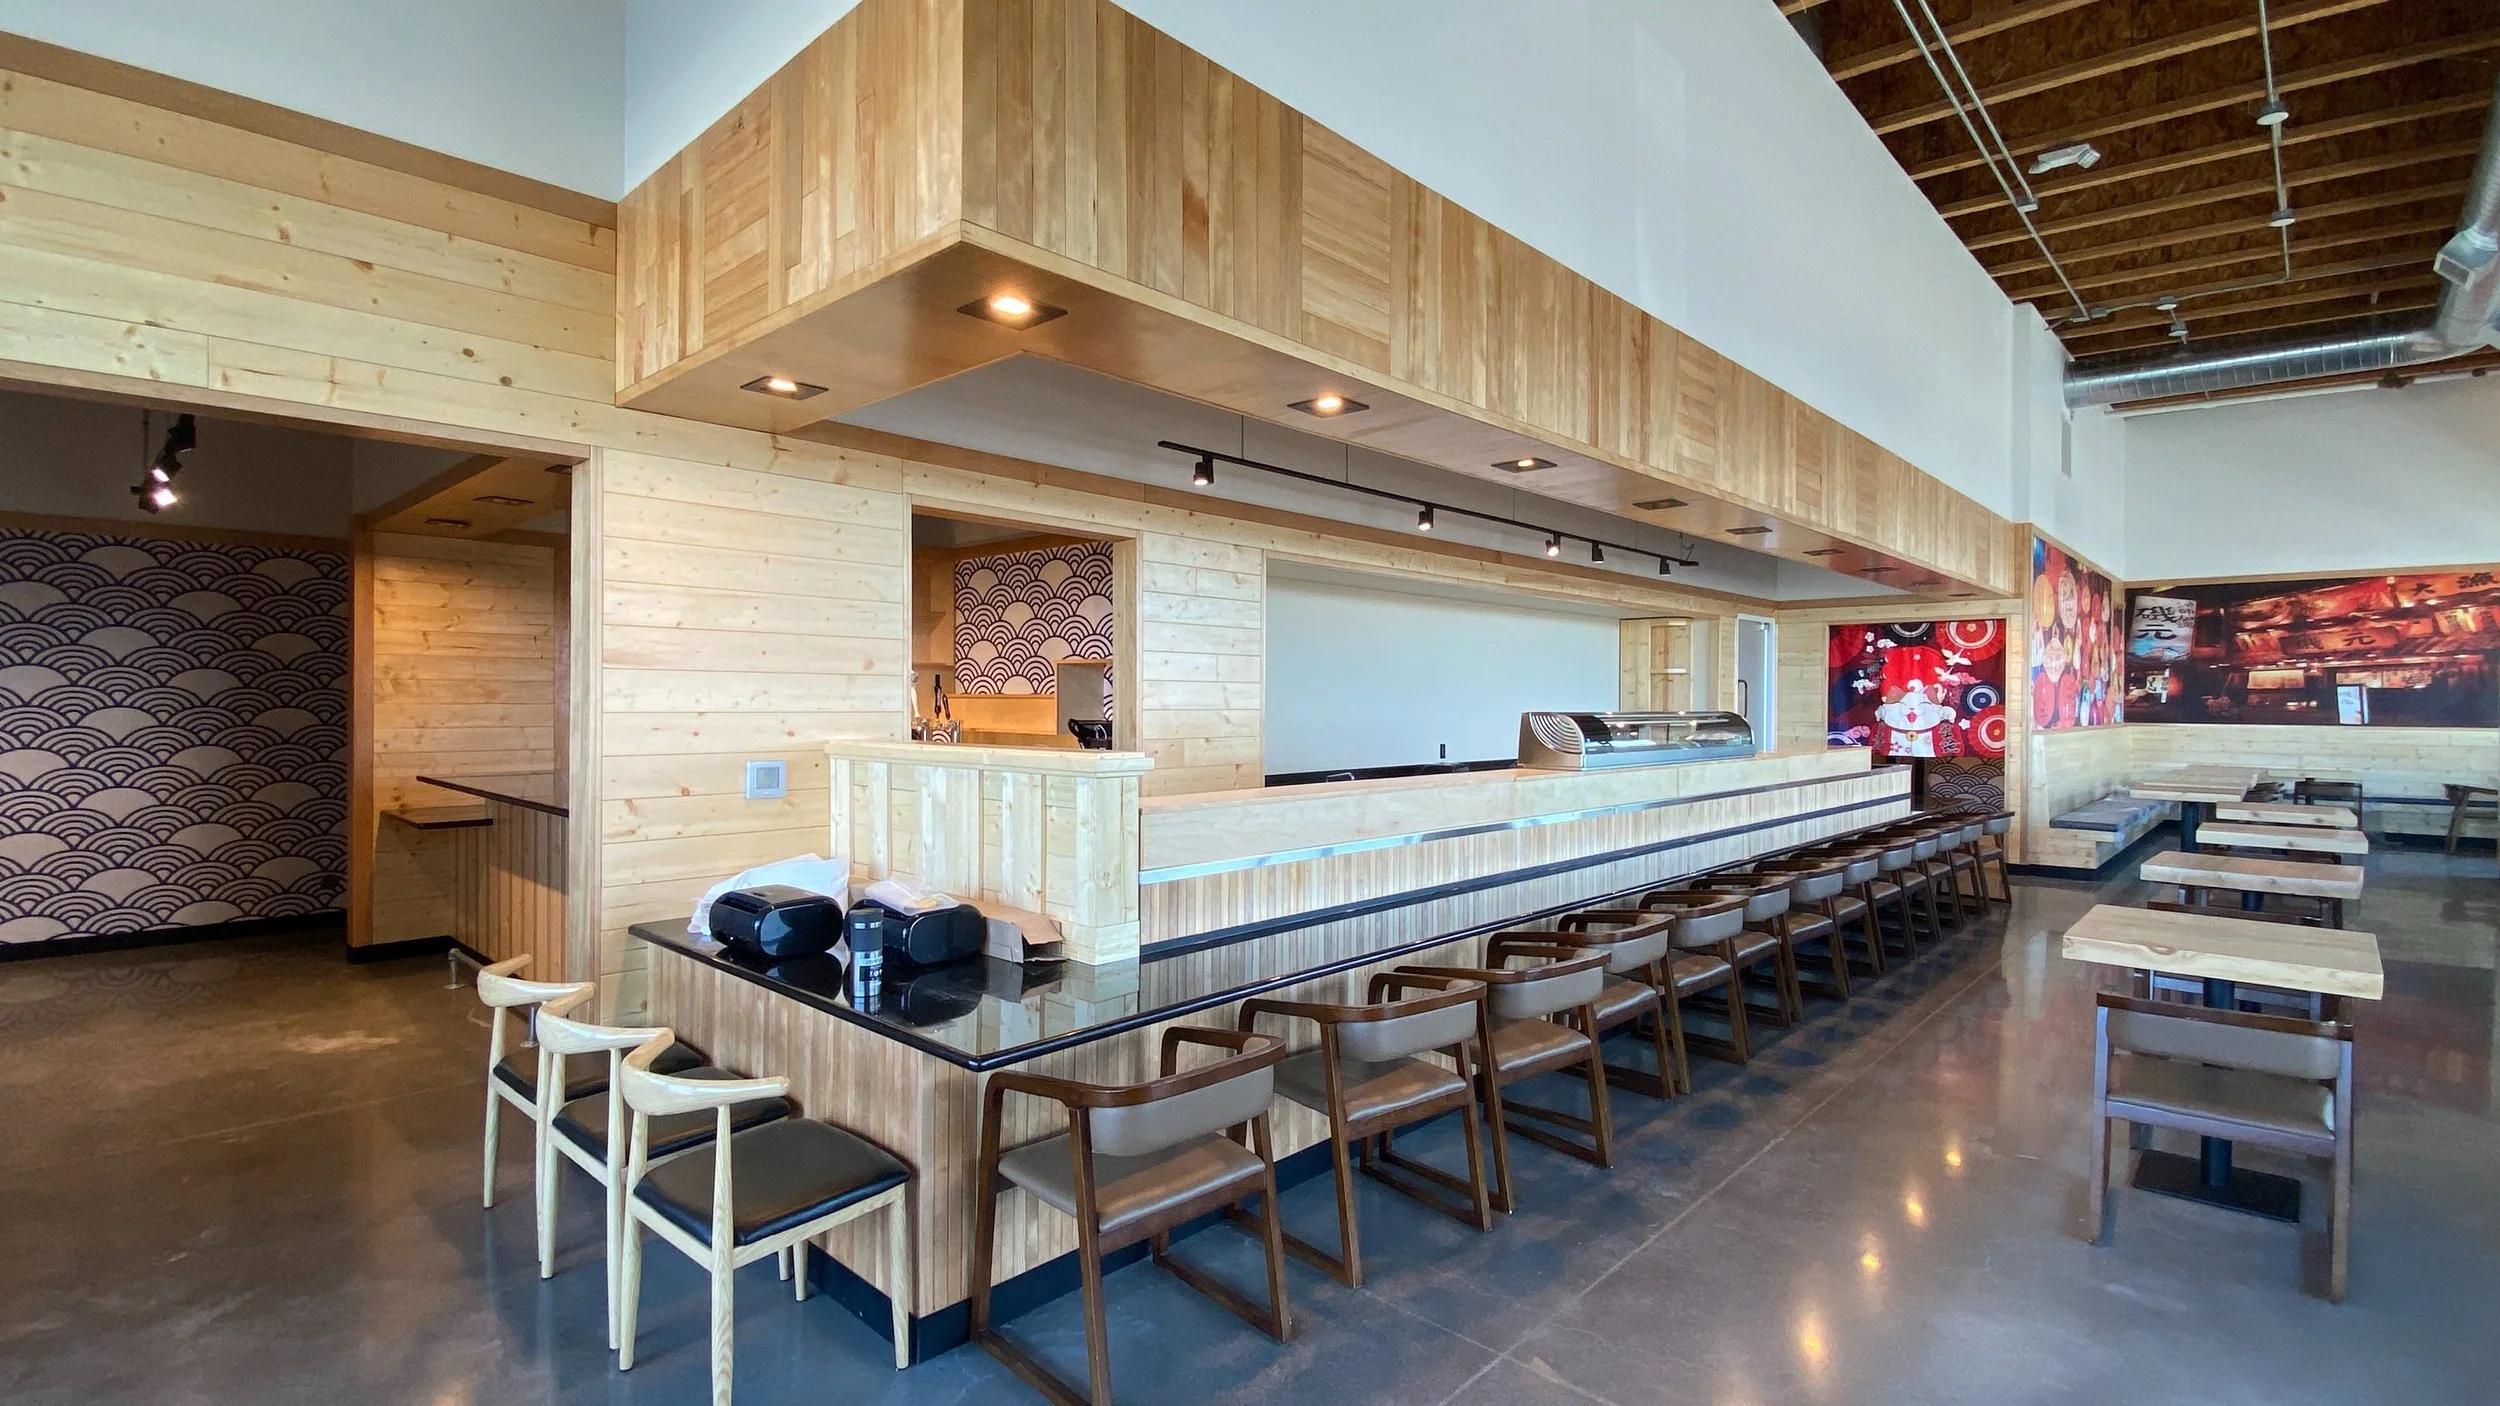
KOBE SUSHI
Restaurant
ARCHITECT: Suround
This 2,446 SF TI project transformed a retail shell into a restaurant near the Cell Phone Waiting Area at PDX.
UNIVOX MEDIA
Office
ARCHITECT: David Bissett
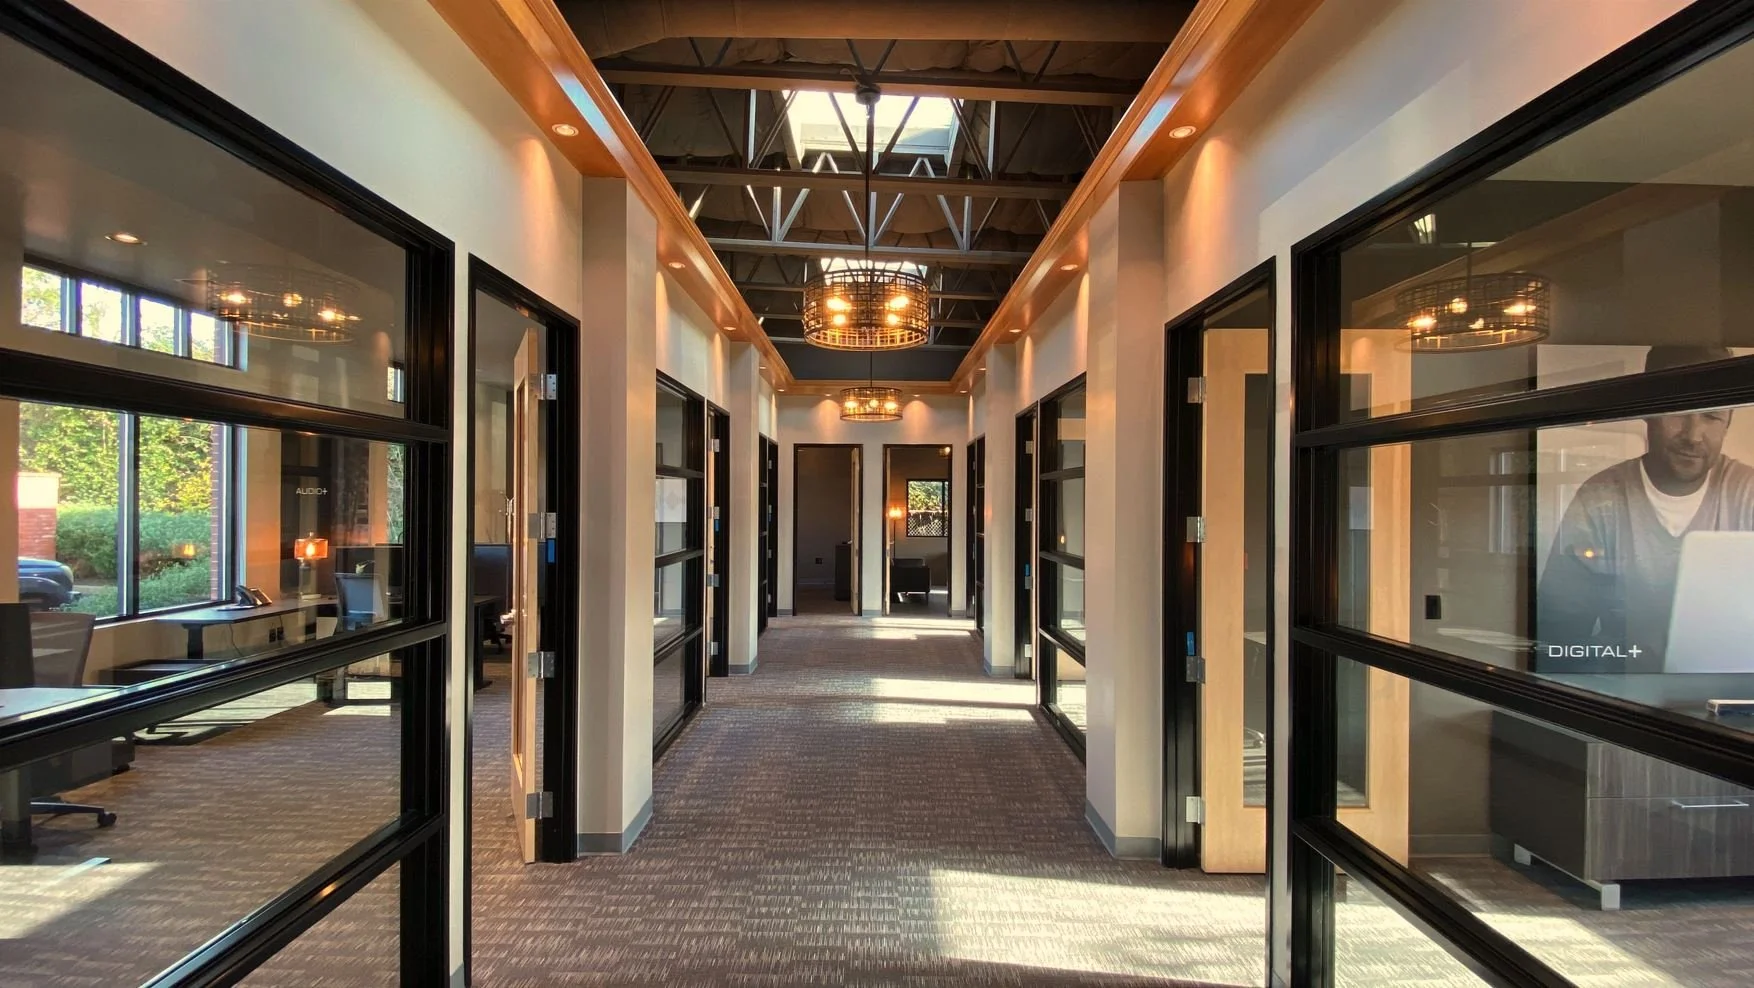
2,520 SF office TI featuring large storefront windows lining the main hallway. Addition of office kitchen and conversion of one large restroom to two.
UNIVOX MEDIA
Office
ARCHITECT: David Bissett
2,520 SF office TI featuring large storefront windows lining the main hallway. Addition of office kitchen and conversion of one large restroom to two.
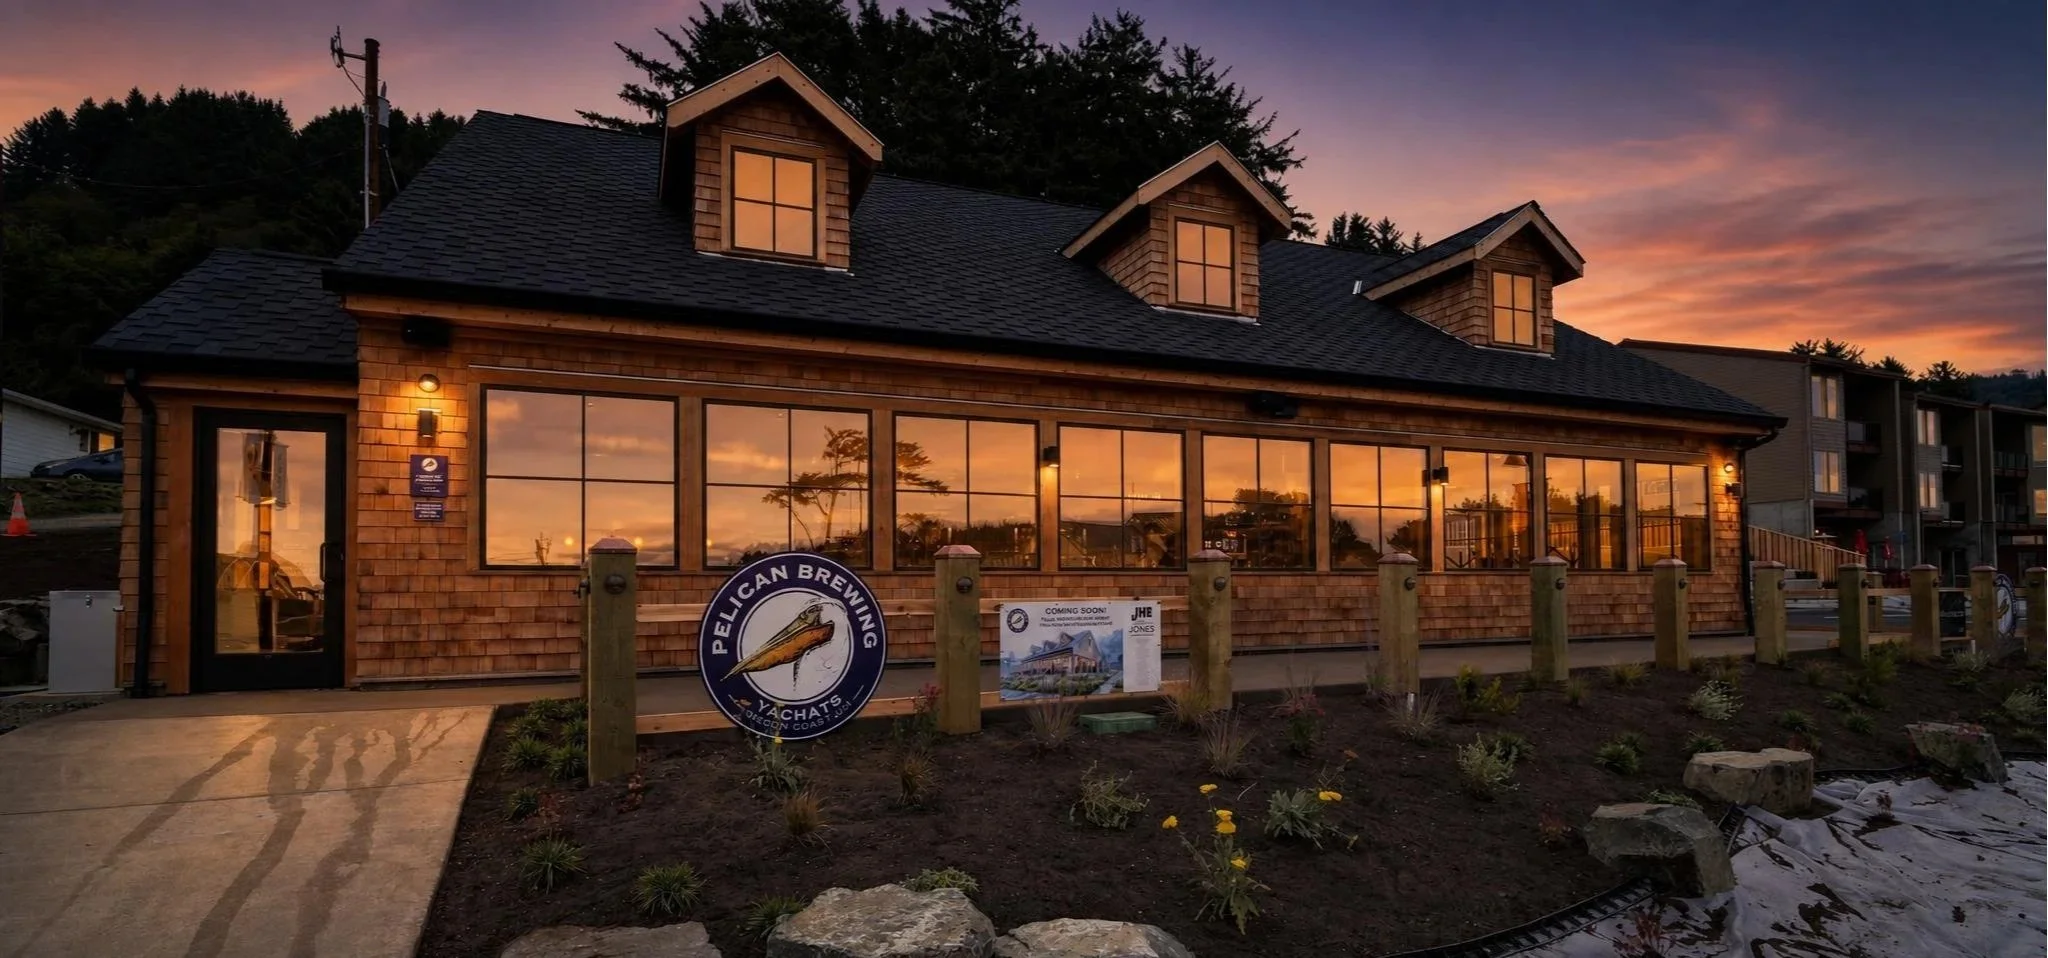
PELICAN BREWING
Restaurant
ARCHITECT: Jones Architecture
3,000 SF restaurant renovation transforming a longtime Yachats landmark into Pelican Brewing, featuring a custom bar, new booth and banquette seating, specialty finishes, exterior improvements, and expanded outdoor seating.